York
York/26/00720/NONMAT
Tramways Club 1 Mill Street York
- Reference
- York/26/00720/NONMAT
- Authority
- York
- Application type
- NONMAT
- Address
- Tramways Club 1 Mill Street York
- Status
- Decided
- Decision
- Refuse
- Received
- 17 Apr 2026
- Validated
- 17 Apr 2026
- Started
- 17 Apr 2026
- Decided
- 14 May 2026
- Source council
- York
- Council source record
- View public record
- Public data licence
- Open Government Licence v3.0
- Record updated
- 6 Aug 2026
- SEO index generated
- 7 Aug 2026
Location
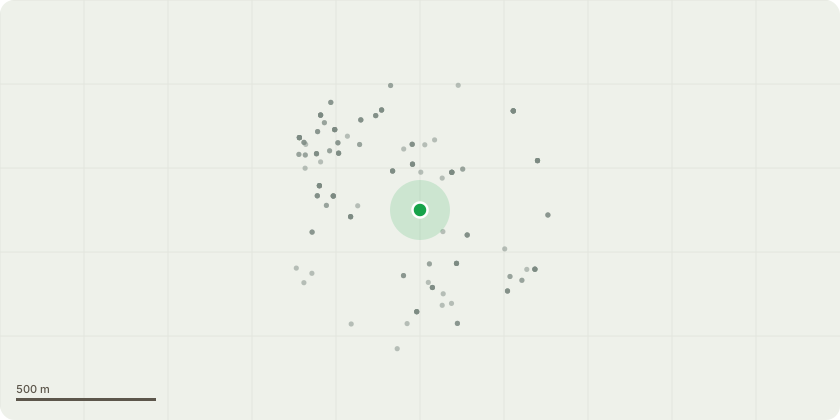
Approximate location
Proposal
Non material amendment to permitted application 21/01045/FULM for update on the external landscape design with additional planting, soft and hard landscaping, change of 4 no. covered short stay cycle space to 2 no. larger covered larger bicycle cycle space. External terrace layouts to Apartments 0.05,0.06,0.07 and 0.08 amended layout of apartment units 3.07 amended as 2 bed unit duplex, additional bedroom added to Apartment unit 3.07, Unit 3.09D reduced in size, external terraces rationalised. PV locations redistributed based on available spaces. Access to roof via hatch. Protection handrail changed to Mansafe cable restraint system, roof shape changed to match the unit layout. Fixed windows changed to top opening window panel, louvre panels above doors and windows. Access to the roof removed, changed for ladder and hatch access. Size of penthouse unit changed and metal cladding graphic changed. Ashlar render to the West elevation omitted.
Key dates
- Received 17 Apr 2026
- Validated 17 Apr 2026
- Started 17 Apr 2026
- Decided 14 May 2026
Planning history / related applications
No related planning applications have been identified in the current public OGL dataset.
Inside plotEdge
Go beyond the public record
This page is the public OGL record. plotEdge adds the private intelligence layer for this site - open it in the app to unlock:
- Ownership & title Registered owner and title from HM Land Registry.
- Viability & build potential Site scoring and development upside.
- Constraints Flood risk, green belt, conservation areas and designations.
- Approval signal Planning risk and approval-likelihood analysis.
- Comparable applications Decisions on similar nearby sites, side by side.
- Status alerts Get notified the moment this application changes.
Source: public planning application data from York, reused under the Open Government Licence v3.0. View the council source record. Council documents and drawings are not republished on plotEdge.