Wychavon
Wychavon/W/26/00255/NMA
Unit A Abbey View Road Pinvin
- Reference
- Wychavon/W/26/00255/NMA
- Authority
- Wychavon
- Application type
- Non Material Amendment
- Address
- Unit A Abbey View Road Pinvin
- Status
- Application Approved Track This App Sign up to notifications on this planning application Back to search results New search × To subscribe and follow this Planning application please provide us with your full name and Email address. Name Email Subscribe Cancel Application Details Documents Consultations Map Appeals Application Details Documents Consultations Map Appeals Planning Online
- Decision
- Approval
- Received
- 4 Feb 2026
- Started
- 4 Feb 2026
- Decided
- 11 Mar 2026
- Source council
- Wychavon
- Council source record
- View public record
- Public data licence
- Open Government Licence v3.0
- Record updated
- 6 Aug 2026
- SEO index generated
- 7 Aug 2026
Location
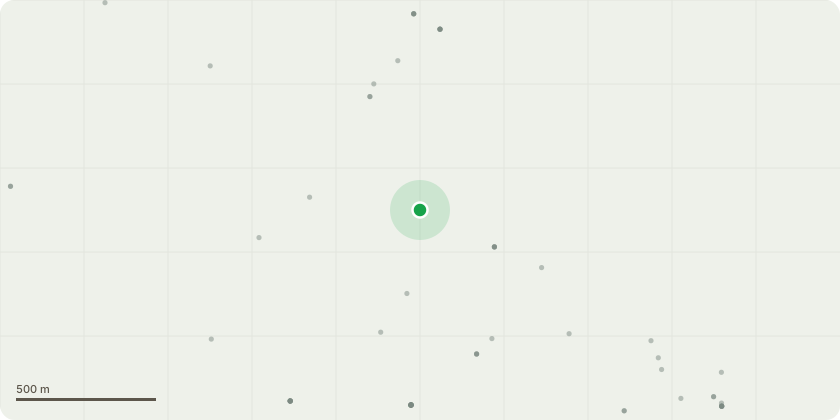
Approximate location
Proposal
Non-Material Amendment to planning permission ref. 17/01030/FUL (extension to an existing logistics centre, new building Vehicle Maintenance Unit building, along with various external works including new car parking and the replacement of an existing acoustic bund with an acoustic fence) To include: - Installation of lightweight external canopies associated with personnel access doors, fire escape routes and the transhipment corridor, finished to match the approved external cladding. - Installation of an external fire escape stair. - Installation of localised retaining walls within the service yard. - Minor amendments to the configuration and layout of photovoltaic (PV) panels on the roof. - Minor internal reconfiguration of the first floor office accommodation. - Amendments to the internal fire escape stair arrangement and associated door locations. - Omission of an internal non-structural whitewall. - Minor reconfiguration and installation of vehicle and personnel doors.
Key dates
- Received 4 Feb 2026
- Started 4 Feb 2026
- Decided 11 Mar 2026
Planning history / related applications
No related planning applications have been identified in the current public OGL dataset.
Inside plotEdge
Go beyond the public record
This page is the public OGL record. plotEdge adds the private intelligence layer for this site - open it in the app to unlock:
- Ownership & title Registered owner and title from HM Land Registry.
- Viability & build potential Site scoring and development upside.
- Constraints Flood risk, green belt, conservation areas and designations.
- Approval signal Planning risk and approval-likelihood analysis.
- Comparable applications Decisions on similar nearby sites, side by side.
- Status alerts Get notified the moment this application changes.
Source: public planning application data from Wychavon, reused under the Open Government Licence v3.0. View the council source record. Council documents and drawings are not republished on plotEdge.