Wychavon
Wychavon/W/25/01560/NMA
Land At (Os 9214 5555) Church Road Crowle
- Reference
- Wychavon/W/25/01560/NMA
- Authority
- Wychavon
- Application type
- Non Material Amendment
- Address
- Land At (Os 9214 5555) Church Road Crowle
- Status
- Application Approved Track This App Sign up to notifications on this planning application Back to search results New search × To subscribe and follow this Planning application please provide us with your full name and Email address. Name Email Subscribe Cancel Application Details Documents Consultations Map Appeals Application Details Documents Consultations Map Appeals Planning Online
- Decision
- Approval
- Received
- 21 Jul 2025
- Started
- 21 Jul 2025
- Decided
- 5 Aug 2025
- Source council
- Wychavon
- Council source record
- View public record
- Public data licence
- Open Government Licence v3.0
- Record updated
- 6 Aug 2026
- SEO index generated
- 7 Aug 2026
Location
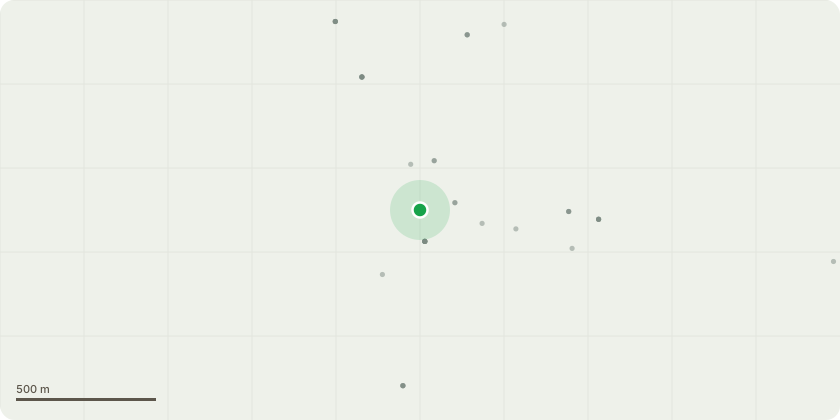
Approximate location
Proposal
Non-material amendment to permission W/24/02223/FUL for Full planning application for 30 dwellings (Use Class C3), including 12 affordable homes; public open space along with detailed access onto Church Road; and associated infrastructure including drainage and landscaping.(Variation of condition 4 relating to disposal of sewage and associated improvements to the treatment works) Ref. W/22/02683/FUL) - Plot 1, (not shown on plans) moved 1.5m east to account for disconnection of ground extg pole mounted electricity transformer. Moving the plot allows it to be constructed whilst the electricity supplier programmes in the disconnection, grounding and diversion works. Garage revised to double garage with rear projection remove. Plot 2. House type change. No fundamental change to front façade or general appearance. Garage marginally moved back. Plots 3-8 no changes proposed Plot 9. House type change. Plot 10. House type change. Remains a bungalow as approved but now rotated 90 degrees clockwise. Side elevation enhanced to have positive elevation addressing the street. Plot 11. House type change. No fundamental change to front façade or general appearance. Plot 12 no change proposed. Plot 13. House type change as plot 2. Garage detached from plot 14 garage. Plot 14. No house type change. Garage repositioned. Plot 15. House type handed and repositioned marginally. No fundamental change to front façade or general appearance. Plot 16. Garage marginally repositioned Plot 16 and 17 changed to dormered bungalow Plot 18 accommodation above double garage Plot 19. House type change. No fundamental change to front façade or general appearance. Garage repositioned and accommodation above double garage Plot 20. No change Plot 21. House type handed. No fundamental change to front façade or general appearance. Plot 22. No change Plot 23. House type change and handed with garage. No fundamental change to front façade or general appearance. Garage lengthened to form sales office. Plots 24-30. No change.
Key dates
- Received 21 Jul 2025
- Started 21 Jul 2025
- Decided 5 Aug 2025
Planning history / related applications
No related planning applications have been identified in the current public OGL dataset.
Inside plotEdge
Go beyond the public record
This page is the public OGL record. plotEdge adds the private intelligence layer for this site - open it in the app to unlock:
- Ownership & title Registered owner and title from HM Land Registry.
- Viability & build potential Site scoring and development upside.
- Constraints Flood risk, green belt, conservation areas and designations.
- Approval signal Planning risk and approval-likelihood analysis.
- Comparable applications Decisions on similar nearby sites, side by side.
- Status alerts Get notified the moment this application changes.
Source: public planning application data from Wychavon, reused under the Open Government Licence v3.0. View the council source record. Council documents and drawings are not republished on plotEdge.