Wolverhampton
Wolverhampton/26/00684/TR
Chubb Buildings Fryer Street Wolverhampton West Midlands
- Reference
- Wolverhampton/26/00684/TR
- Authority
- Wolverhampton
- Application type
- TR
- Address
- Chubb Buildings Fryer Street Wolverhampton West Midlands
- Status
- Awaiting decision
- Received
- 23 Jun 2026
- Started
- 23 Jun 2026
- Source council
- Wolverhampton
- Council source record
- View public record
- Public data licence
- Open Government Licence v3.0
- Record updated
- 6 Aug 2026
- SEO index generated
- 7 Aug 2026
Location
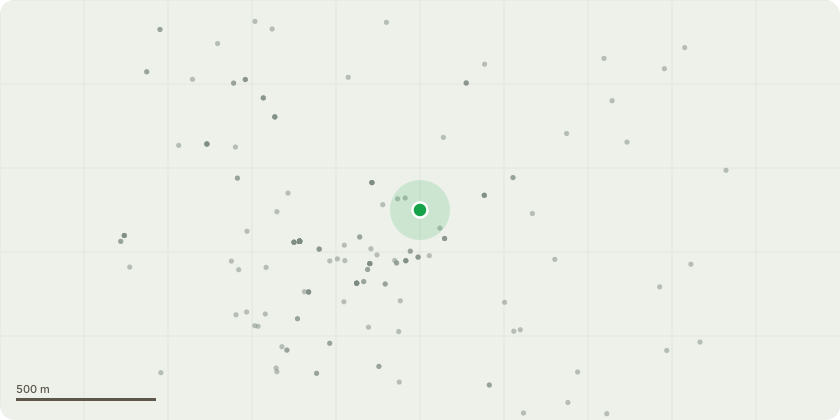
Approximate location
Proposal
T001 to T017 surveyed. All details can be found in the attached report. These are the trees requiring work: T004 - Common Alder - Advisory - Remove lowest branches of no more than 50mm in diameter on carpark side T005 - Silver Birch - Advisory - Remove two lowest branches of no more than 50mm in diameter on carpark side T008 - Common Alder - Advisory - Crown lift removing lowest 3 branches of no more than 50mm - 100mm in diameterT009 - Silver Maple - Remove deadwood over 50mm in diameter and crown lift to 3m above ground levelT010 - Wild Cherry - Advisory - Crown lift to 3m above ground levelT011 - Wild Cherry - Advisory - Crown lift to 3m above ground levelT013 - Common Ash - Advisory - Remove two competing leaders and leave one to developT014 - Wild Cherry - Advisory - Marginally lift low canopy over carpark side by up to 3m above ground level T016 - Silver Birch - Advisory - Cut back lateral scaffold branch over bus lane by up to 2m back to suitable growth points T017 - Silver Birch - Advisory - Crown lift to clear sign and provide 3m ground clearances. Remove ivy from stem.
Key dates
- Received 23 Jun 2026
- Started 23 Jun 2026
Planning history / related applications
No related planning applications have been identified in the current public OGL dataset.
Inside plotEdge
Go beyond the public record
This page is the public OGL record. plotEdge adds the private intelligence layer for this site - open it in the app to unlock:
- Ownership & title Registered owner and title from HM Land Registry.
- Viability & build potential Site scoring and development upside.
- Constraints Flood risk, green belt, conservation areas and designations.
- Approval signal Planning risk and approval-likelihood analysis.
- Comparable applications Decisions on similar nearby sites, side by side.
- Status alerts Get notified the moment this application changes.
Source: public planning application data from Wolverhampton, reused under the Open Government Licence v3.0. View the council source record. Council documents and drawings are not republished on plotEdge.