Wolverhampton
Wolverhampton/26/00562/UNKNWN
Land South Of 97 Myatt Avenue Wolverhampton West Midlands
- Reference
- Wolverhampton/26/00562/UNKNWN
- Authority
- Wolverhampton
- Application type
- UNKNWN
- Address
- Land South Of 97 Myatt Avenue Wolverhampton West Midlands
- Status
- Awaiting decision
- Received
- 20 May 2026
- Started
- 20 May 2026
- Source council
- Wolverhampton
- Council source record
- View public record
- Public data licence
- Open Government Licence v3.0
- Record updated
- 6 Aug 2026
- SEO index generated
- 7 Aug 2026
Location
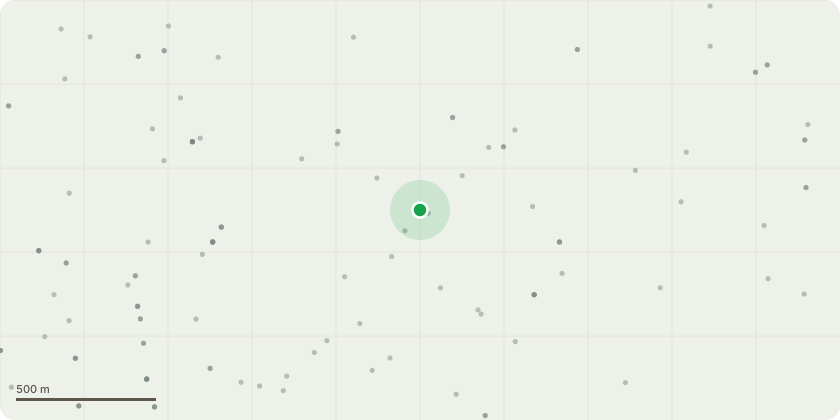
Approximate location
Proposal
1. Parking layout revised to ensure that at least one standard parking bay is capable of being widened to 3.3 m in accordance with M4(2).2. Change of hard surface for the M4(3) area surrounding Plot 1 parking space, changing from slabs to block paving, including areas between the parking spaces for Plots 5 and 6, and adjacent to Plots 3 and 4.3. Stretcher bond brickwork is proposed in place of the previously indicated stacked/soldier course detailing to the gable and the vertical sections between windows. A single soldier course is proposed below the cills instead of two courses. 4. 2A, 4A and 1A housetype -Rear doors revised to an asymmetrical arrangement to provide a minimum 850 mm clear opening to one leaf for M4(2) compliance.5. Window hinge locations revised following supplier information that the proposed side-hung single windows and larger pane to the double-window arrangement exceeded the maximum allowable width for side-hung windows. This is across all house types.6. 4A housetype - Discrepancy identified between the approved drawings, as the windows shown on the plans and elevations for House Type 4A did not align. Drawings have been amended to accord with the approved floor plan.7. 2A house Type- Internal layout amended to relocate the ground-floor WC, as there was insufficient space to achieve the required front door nib for M4(2) compliance without moving the front door. The revised WC layout also provides space for a potential future shower.Additional storage has been provided adjacent to the WC to accommodate the cylinder, and the stair position has been moved accordingly.First-floor store positions have been amended to reflect the revised stair location.8. 4A housetype - Ground-floor WC enlarged to provide space for a potential future shower in accordance with M4(2) requirements. As a result, the utility space is no longer provided as a separate room and is instead incorporated within the kitchen.First-floor storage has been relocated to ...
Key dates
- Received 20 May 2026
- Started 20 May 2026
Planning history / related applications
No related planning applications have been identified in the current public OGL dataset.
Inside plotEdge
Go beyond the public record
This page is the public OGL record. plotEdge adds the private intelligence layer for this site - open it in the app to unlock:
- Ownership & title Registered owner and title from HM Land Registry.
- Viability & build potential Site scoring and development upside.
- Constraints Flood risk, green belt, conservation areas and designations.
- Approval signal Planning risk and approval-likelihood analysis.
- Comparable applications Decisions on similar nearby sites, side by side.
- Status alerts Get notified the moment this application changes.
Source: public planning application data from Wolverhampton, reused under the Open Government Licence v3.0. View the council source record. Council documents and drawings are not republished on plotEdge.