Wolverhampton
Wolverhampton/24/01154/REM
Ashworth Offices And Former Total Construction Supplies Neachells Lane Wolverhampton West Midlands WV11 3QF
- Reference
- Wolverhampton/24/01154/REM
- Authority
- Wolverhampton
- Application type
- Approval of reserved matters
- Address
- Ashworth Offices And Former Total Construction Supplies Neachells Lane Wolverhampton West Midlands WV11 3QF
- Postcode
- WV11 3QF
- Status
- Decided
- Received
- 28 Oct 2024
- Validated
- 28 Oct 2024
- Started
- 28 Oct 2024
- Decided
- 11 Feb 2025
- Source council
- Wolverhampton
- Council source record
- View public record
- Public data licence
- Open Government Licence v3.0
- Record updated
- 11 Aug 2026
- SEO index generated
- 12 Aug 2026
Location
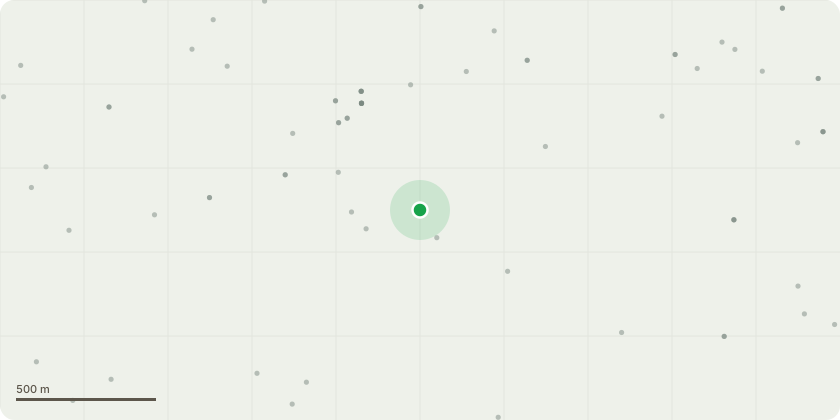
Approximate location
Proposal
S.73 application to seek amendments to a previously approved planning permission (Application Reference Number: 24/00648/FUL, which was for:Partial demolition, subdivision and repurposing of existing industrial/warehouse building (Class B2/B8), to create one flexible employment unit (Classes E(g)[ii][iii], B2 and/or B8) and one unit with a flexible permission for either a builders merchants (Sui Generis) or use within Class B8 (unit 2); together with the demolition of a detached ancillary office building; minor alterations; general refurbishment works; external storage; the reconfiguration of parking and servicing areas; and associated landscape improvement works.The proposals seek permission for minor material amendments to the design and appearance of the proposals, including a reduction in the extent of the previously approved demolition works.
Key dates
- Received 28 Oct 2024
- Validated 28 Oct 2024
- Started 28 Oct 2024
- Decided 11 Feb 2025
Planning history / related applications
No related planning applications have been identified in the current public OGL dataset.
Inside plotEdge
Go beyond the public record
This page is the public OGL record. plotEdge adds the private intelligence layer for this site - open it in the app to unlock:
- Ownership & title Registered owner and title from HM Land Registry.
- Viability & build potential Site scoring and development upside.
- Constraints Flood risk, green belt, conservation areas and designations.
- Approval signal Planning risk and approval-likelihood analysis.
- Comparable applications Decisions on similar nearby sites, side by side.
- Status alerts Get notified the moment this application changes.
Source: public planning application data from Wolverhampton, reused under the Open Government Licence v3.0. View the council source record. Council documents and drawings are not republished on plotEdge.