Windsor and Maidenhead
Windsor and Maidenhead/25/00460/OUT
59 To 61 And Land To The Rear of 59 To 61 St Leonards Road Windsor
- Reference
- Windsor and Maidenhead/25/00460/OUT
- Authority
- Windsor and Maidenhead
- Application type
- Outline permission
- Address
- 59 To 61 And Land To The Rear of 59 To 61 St Leonards Road Windsor
- Status
- Decided
- Decision
- Refuse
- Received
- 24 Feb 2025
- Validated
- 24 Feb 2025
- Started
- 24 Feb 2025
- Decided
- 23 Feb 2026
- Source council
- Windsor and Maidenhead
- Council source record
- View public record
- Public data licence
- Open Government Licence v3.0
- Record updated
- 6 Aug 2026
- SEO index generated
- 7 Aug 2026
Location
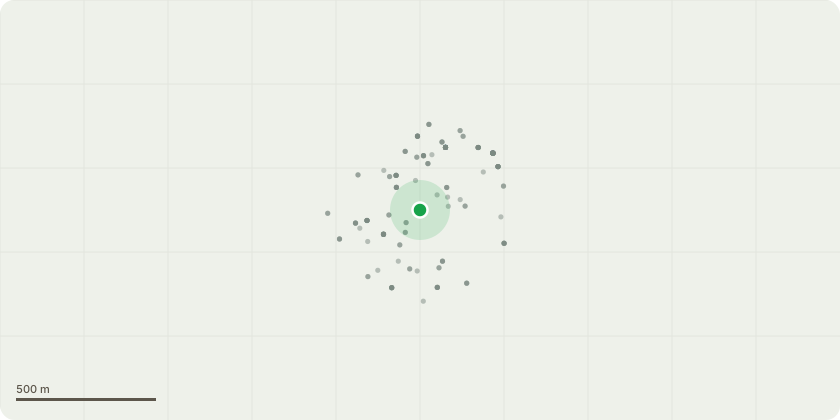
Approximate location
Proposal
Outline application for access, appearance, layout and scale only to be considered at this stage with all other matters to be reserved for a proposed development at Nos 59, 59a and 61 St Leonards Road and land to the rear, the proposals includes a bridge link at first floor level across the access to Trinity Yard to provide a bedroom with ensuite facilities connecting to an existing residential unit on the first floor of No 59 St Leonards Road; a link at first floor level between Nos 59 and 61 St Leonards Road to create a two bedroom unit at the front of No 59 and 61 St Leonards Road and a one bedroom duplex unit to the rear of No 61 St Leonards Road. In total there will be 5 residential units on the upper floors of Nos 59, 59a and 61 St Leonards Road (2 x one-bedroom units and 3 two-bedroom units). The ground floor of Nos 59, 59a and 61 will remain as Class E. A new refuse store is also provided at the rear of No 61 St Leonards Road. The proposed development in Trinity Yard is a part two storey and part three storey redevelopment scheme retaining the eastern gable wall of the main central yard building and comprises 7 Class E units on the ground floor and 15 residential units on the first and second floors (5 x one-bedroom units, 9 x two-bedroom units and 1 x three-bedroom unit). The proposed development also includes associated car and cycle parking, refuse storage and landscaping.
Key dates
- Received 24 Feb 2025
- Validated 24 Feb 2025
- Started 24 Feb 2025
- Decided 23 Feb 2026
Planning history / related applications
No related planning applications have been identified in the current public OGL dataset.
Inside plotEdge
Go beyond the public record
This page is the public OGL record. plotEdge adds the private intelligence layer for this site - open it in the app to unlock:
- Ownership & title Registered owner and title from HM Land Registry.
- Viability & build potential Site scoring and development upside.
- Constraints Flood risk, green belt, conservation areas and designations.
- Approval signal Planning risk and approval-likelihood analysis.
- Comparable applications Decisions on similar nearby sites, side by side.
- Status alerts Get notified the moment this application changes.
Source: public planning application data from Windsor and Maidenhead, reused under the Open Government Licence v3.0. View the council source record. Council documents and drawings are not republished on plotEdge.