Winchester
Winchester/25/02464/TPO
Art Rooms Winchester School Of Art Park Avenue Winchester Hampshire
- Reference
- Winchester/25/02464/TPO
- Authority
- Winchester
- Application type
- Tree preservation order
- Address
- Art Rooms Winchester School Of Art Park Avenue Winchester Hampshire
- Status
- Decided
- Decision
- Application Withdrawn
- Received
- 3 Dec 2025
- Validated
- 5 Dec 2025
- Started
- 5 Dec 2025
- Decided
- 9 Jan 2026
- Source council
- Winchester
- Council source record
- View public record
- Public data licence
- Open Government Licence v3.0
- Record updated
- 6 Aug 2026
- SEO index generated
- 7 Aug 2026
Location
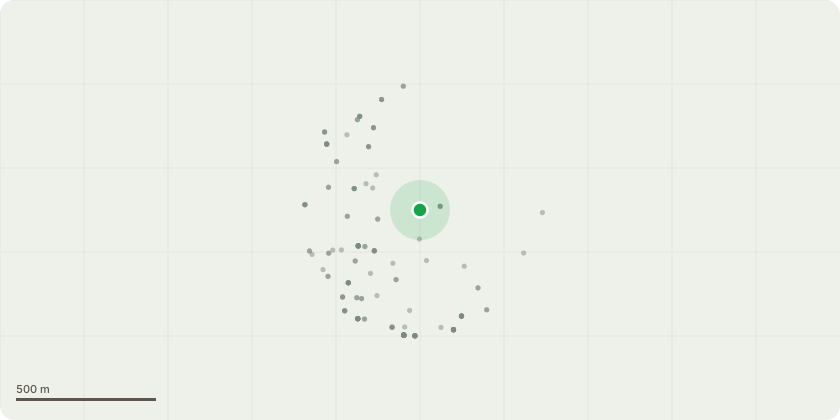
Approximate location
Proposal
T1 Horse Chestnut - Crown reduce and reshape crown to South and east by 2-3m to balance Crown. Remove major dead wood. T2 Willow (Crack) - Fell decayed southern stem with basal cavity.T5 Plane (London) - Prune back to trunk x 2 damaged lowest limbs over car parking area. T15 Hornbeam - Cut back branches interfering and rubbing fire exit stairs to provide clearance of 1-2m.T16 Hornbeam - Cut back limbs off fire exit stairs to provide clearance of 1-2m.T20 Hornbeam - Crown lift 4m.T21 Hornbeam - Cut back off adjacent building to give clearance of 1-2mT23 Hornbeam - Cut back branches from building to give clearance of 1-2m. T25 Hornbeam - Cut back branches from building to give clearance of 1-2m. Remove major deadwood.T27 Cherry - Crown lift to 4m T29 Maple (Field) - Crown lift to 3m. Remove epicormic growth to 4m. Clear basal vegetation, ivy and seedlings. T31 Sycamore - Cut back branches from building to give clearance of 1-2m. T35 Hornbeam - Crown Lift to 4mT36 Alder - Crown lift to 4m over footpath. Remove major deadwood.T39 Tulip Tree - Ameliorate with part decomposed compost / mulch to fertilise in autumn.T40 Birch (Silver) - Crown lift to 4m. Crown reduce and reshape extended limbs over highway by 2m. Remove major dead wood. T42 Birch (Silver) - Clear vegetation. Sever Ivy at ground level and strip to 2m and remove section. Re-inspect. T51 Alder - Crown reduce and reshape extended limbs to South towards building by 2-3m and reshape.T53 Willow (Goat )- Fell close to ground levelT55 Willow (Goat) - Fell close to ground level T59 Poplar (Hybrid Black) - Fell close to ground level. Prune grafted Sycamore limb. T63 Poplar (Hybrid Black) - Remove major dead wood. Cut back lower branches from overhanging yard and building by 6m. Sever Ivy at ground level and strip to 2m and remove section. Re-inspectT64 Sycamore - Remove major dead wood. Sever and treat Ivy at ground level and strip to 2m and remove section. Crown lift 4m ov
Key dates
- Received 3 Dec 2025
- Validated 5 Dec 2025
- Started 5 Dec 2025
- Decided 9 Jan 2026
Planning history / related applications
No related planning applications have been identified in the current public OGL dataset.
Inside plotEdge
Go beyond the public record
This page is the public OGL record. plotEdge adds the private intelligence layer for this site - open it in the app to unlock:
- Ownership & title Registered owner and title from HM Land Registry.
- Viability & build potential Site scoring and development upside.
- Constraints Flood risk, green belt, conservation areas and designations.
- Approval signal Planning risk and approval-likelihood analysis.
- Comparable applications Decisions on similar nearby sites, side by side.
- Status alerts Get notified the moment this application changes.
Source: public planning application data from Winchester, reused under the Open Government Licence v3.0. View the council source record. Council documents and drawings are not republished on plotEdge.