Winchester
Winchester/25/02295/LIS
9 St Peter Street Winchester Hampshire
- Reference
- Winchester/25/02295/LIS
- Authority
- Winchester
- Application type
- LIS
- Address
- 9 St Peter Street Winchester Hampshire
- Status
- Current
- Received
- 11 Nov 2025
- Validated
- 11 Nov 2025
- Started
- 11 Nov 2025
- Source council
- Winchester
- Council source record
- View public record
- Public data licence
- Open Government Licence v3.0
- Record updated
- 6 Aug 2026
- SEO index generated
- 7 Aug 2026
Location
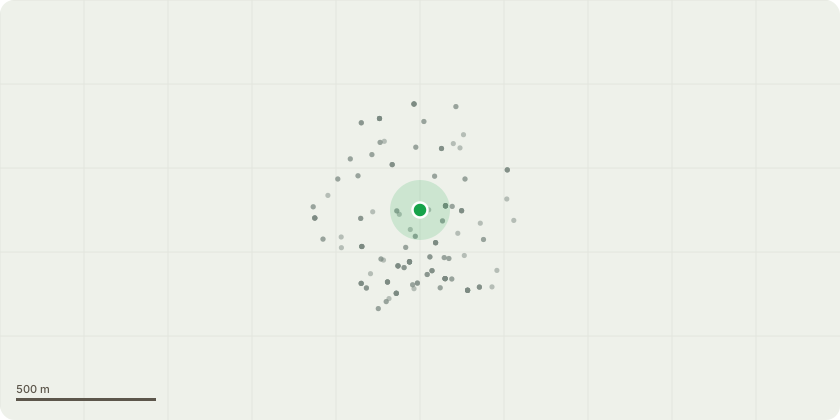
Approximate location
Proposal
Basement Floor Flat - Change rear elevation ground floor door to window. Change rear elevation ground floor window to door. Reconfiguration of rooms. Relocation of boiler. Remove internal stud wall. Change floor finishes. Remove, repair and replace timber paneling to living area. Damp proofing to all internal masonry walls. Remove and re-lay stonework at the top of external entrance stairs. Redecoration of internal walls and joinery throughout. Top Floor Flat - Remove coping stone to right side of chimney stack Re-detail lead flashing. Opening up of chimney. Rerendering and repointing works. Remove existing bathroom fixtures, fittings and finishes. Plaster and plasterboard repairs to walls and ceilings. Change floor finishes. Redecorate joinery throughout.
Key dates
- Received 11 Nov 2025
- Validated 11 Nov 2025
- Started 11 Nov 2025
Planning history / related applications
No related planning applications have been identified in the current public OGL dataset.
Inside plotEdge
Go beyond the public record
This page is the public OGL record. plotEdge adds the private intelligence layer for this site - open it in the app to unlock:
- Ownership & title Registered owner and title from HM Land Registry.
- Viability & build potential Site scoring and development upside.
- Constraints Flood risk, green belt, conservation areas and designations.
- Approval signal Planning risk and approval-likelihood analysis.
- Comparable applications Decisions on similar nearby sites, side by side.
- Status alerts Get notified the moment this application changes.
Source: public planning application data from Winchester, reused under the Open Government Licence v3.0. View the council source record. Council documents and drawings are not republished on plotEdge.