Westminster
Westminster/26/05559/OBS
Heron House 319-325 And 326-332 High Holborn And 26 And 44 Southampton Buildings City Of London London
- Reference
- Westminster/26/05559/OBS
- Authority
- Westminster
- Application type
- OBS
- Address
- Heron House 319-325 And 326-332 High Holborn And 26 And 44 Southampton Buildings City Of London London
- Status
- Pending
- Received
- 14 Aug 2026
- Started
- 14 Aug 2026
- Source council
- Westminster
- Council source record
- View public record
- Public data licence
- Open Government Licence v3.0
- Record updated
- 23 Aug 2026
- SEO index generated
- 24 Aug 2026
Location
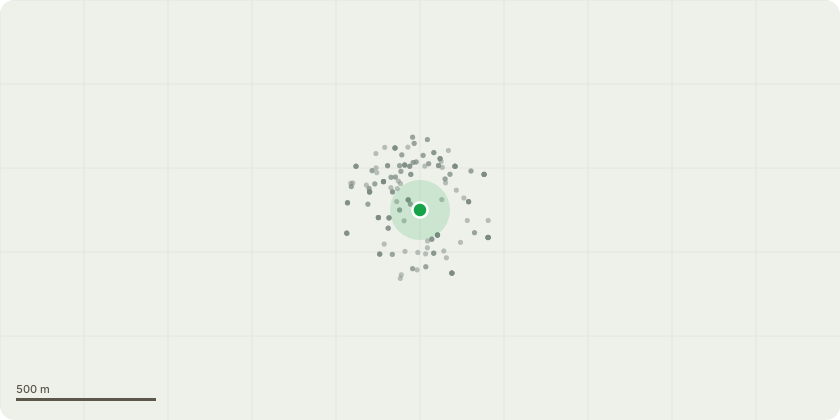
Approximate location
Proposal
Application under Section 73 of the Town and Country Planning Act 1990 (as amended) in relation to planning permission 24/01262/FULL dated 23 December 2025, to vary condition 6 (access to terraces) to reflect amended configuration of terraces and balconies, condition 20 (basement plans) to reflect amended basement layouts, condition 31 (biodiversity gain plan), to reflect amended landscaping and planting, condition 57 (cycle parking), to amend long stay and short stay cycle parking provision, condition 67 (fire strategy) to reflect amended fire strategy, condition 73 (floor areas) to reflect amended floor areas and layout reconfiguration, condition 74 (approved plans), to include an extension of the proposed building to the south with the introduction of inset balconies, extension of basement level B2, reconfiguration of the proposed plant and the formation of a ground floor colonnade with new pedestrian route, and condition 76 (height of the building) to increase the height of the proposed building and accompanying deed of variation to the section 106 agreement to varyplanning obligations.
Key dates
- Received 14 Aug 2026
- Started 14 Aug 2026
Planning history / related applications
No related planning applications have been identified in the current public OGL dataset.
Inside plotEdge
Go beyond the public record
This page is the public OGL record. plotEdge adds the private intelligence layer for this site - open it in the app to unlock:
- Ownership & title Registered owner and title from HM Land Registry.
- Viability & build potential Site scoring and development upside.
- Constraints Flood risk, green belt, conservation areas and designations.
- Approval signal Planning risk and approval-likelihood analysis.
- Comparable applications Decisions on similar nearby sites, side by side.
- Status alerts Get notified the moment this application changes.
Source: public planning application data from Westminster, reused under the Open Government Licence v3.0. View the council source record. Council documents and drawings are not republished on plotEdge.