Westminster
Westminster/26/02115/NMA
Development Site At 8-10 Grafton Street, 11-14 Grafton Street And 22-24 Bruton Lane London
- Reference
- Westminster/26/02115/NMA
- Authority
- Westminster
- Application type
- Non-material amendment
- Address
- Development Site At 8-10 Grafton Street, 11-14 Grafton Street And 22-24 Bruton Lane London
- Status
- Decided
- Decision
- Application Permitted
- Received
- 30 Mar 2026
- Validated
- 30 Mar 2026
- Started
- 30 Mar 2026
- Decided
- 29 Apr 2026
- Source council
- Westminster
- Council source record
- View public record
- Public data licence
- Open Government Licence v3.0
- Record updated
- 6 Aug 2026
- SEO index generated
- 7 Aug 2026
Location
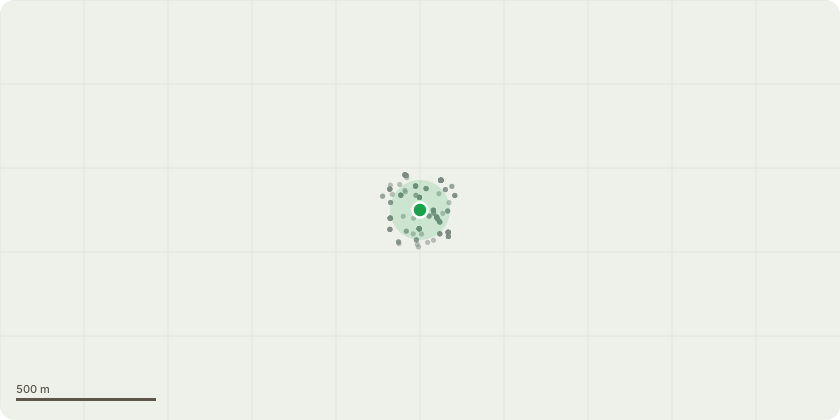
Approximate location
Proposal
Amendments to planning permission dated 16th September 2022 (RN:22/00178/FULL) for, "Demolition of all existing buildings and redevelopment to provide a seven storey building (plus three storey basement) on Grafton Street ('Building 1') comprising flexible retail/commercial floorspace (Class E) and retail floorspace (Class E), and a further seven storey building (plus three storey basement, plant mezzanine and roof top plant) on Grafton Street ('Building 2') linked to a 12 storey building (plus two storey and part three storey basement) on Barlow Place ('Building 3') comprising up to six residential units (Class C3), a hotel and associated facilities (Class C1), flexible hotel/restaurant/bar floorspace (Class C1/E/Sui Generis) and retail floorspace (Class E), and associated provision of open space and landscaping" [SITE INCLUDES 163-164 New Bond Street and Barlow Place]; Namely, the addition of staircase serving ground/level 01 floors, closure of slab between lower ground/ground floor, closure of slab between ground floor and level 01, extension of goods/cycle/waste lift, minor change of layout at level 05, alteration to lobby area at lower ground floor, alteration to riser shape at ground floor and level 01 to level 04, removal of internal partitions from level 02 to level 05 and Change of toilet to plant room and level 06.
Key dates
- Received 30 Mar 2026
- Validated 30 Mar 2026
- Started 30 Mar 2026
- Decided 29 Apr 2026
Planning history / related applications
No related planning applications have been identified in the current public OGL dataset.
Inside plotEdge
Go beyond the public record
This page is the public OGL record. plotEdge adds the private intelligence layer for this site - open it in the app to unlock:
- Ownership & title Registered owner and title from HM Land Registry.
- Viability & build potential Site scoring and development upside.
- Constraints Flood risk, green belt, conservation areas and designations.
- Approval signal Planning risk and approval-likelihood analysis.
- Comparable applications Decisions on similar nearby sites, side by side.
- Status alerts Get notified the moment this application changes.
Source: public planning application data from Westminster, reused under the Open Government Licence v3.0. View the council source record. Council documents and drawings are not republished on plotEdge.