Westminster
Westminster/26/00696/OBS
Site Bounded By 40 Liverpool Street, 50 Liverpool Street, Open Space From Liverpool Street (Hope Square) And Bishopsgate (Bishopsgate Square), And Sun Street Passage/Liverpool Street Bus Station At The Western Boundary London
- Reference
- Westminster/26/00696/OBS
- Authority
- Westminster
- Application type
- OBS
- Address
- Site Bounded By 40 Liverpool Street, 50 Liverpool Street, Open Space From Liverpool Street (Hope Square) And Bishopsgate (Bishopsgate Square), And Sun Street Passage/Liverpool Street Bus Station At The Western Boundary London
- Status
- Decided
- Decision
- No Comment
- Received
- 8 Dec 2025
- Validated
- 8 Dec 2025
- Started
- 8 Dec 2025
- Decided
- 12 Feb 2026
- Source council
- Westminster
- Council source record
- View public record
- Public data licence
- Open Government Licence v3.0
- Record updated
- 6 Aug 2026
- SEO index generated
- 7 Aug 2026
Location
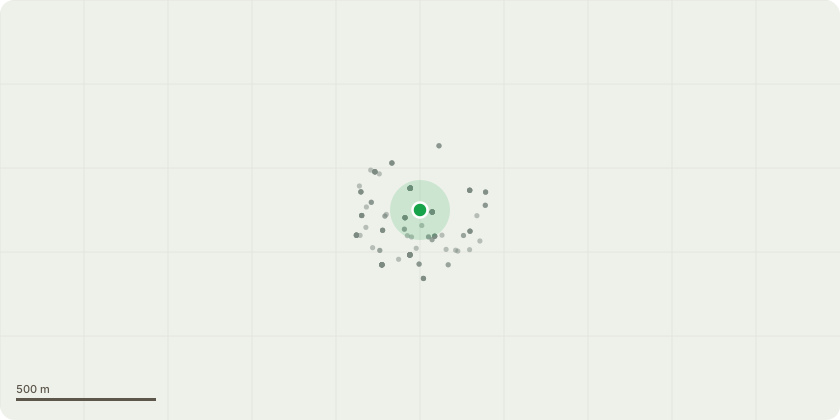
Approximate location
Proposal
RE-CONSULTATION due to the submission of additional information. Phased development comprising partial demolition and alterations, including station concourse, trainsheds, and truss/columns, demolition of 50 Liverpool Street, demolition of Bishopsgate Square entrance and Hope Square entrance; works to Sun Street Passage; Works of reconstruction and remodelling of station basement, lower and upper concourse levels, new station columns/truss and roof (in part); introduction of new lifts, escalators and stairs and service spine at basement; increased operational space; insertion of new ticket gates; creation of new station entrances from Hope Square and Bishopsgate Square; creation of new units at lower and upper concourse levels for Class E (shops, cafe, restaurants),hot food takeaway (Sui Generis) and pub/bar (Sui Generis); creation of new upper concourses and associated new public access from Exchange Square including new walkways; provision of over-station development reaching a maximum height of 97.67m AOD to accommodate Class E use (commercial, service and business); and creation of an auditorium (Sui Generis) at Level 18 with ancillary terrace; creation of a public amenity terrace (Sui Generis) at Level 18 with access from Hope Square entrance; provision of private office terraces; provision of cycle parking and associated access ramp, servicing, refuse and ancillary plant; alterations to pedestrian and vehicular access including provision of new ramp; public realm works to Hope Square and Bishopsgate Square; and associated works.
Key dates
- Received 8 Dec 2025
- Validated 8 Dec 2025
- Started 8 Dec 2025
- Decided 12 Feb 2026
Planning history / related applications
No related planning applications have been identified in the current public OGL dataset.
Inside plotEdge
Go beyond the public record
This page is the public OGL record. plotEdge adds the private intelligence layer for this site - open it in the app to unlock:
- Ownership & title Registered owner and title from HM Land Registry.
- Viability & build potential Site scoring and development upside.
- Constraints Flood risk, green belt, conservation areas and designations.
- Approval signal Planning risk and approval-likelihood analysis.
- Comparable applications Decisions on similar nearby sites, side by side.
- Status alerts Get notified the moment this application changes.
Source: public planning application data from Westminster, reused under the Open Government Licence v3.0. View the council source record. Council documents and drawings are not republished on plotEdge.