Westminster
Westminster/25/05240/EIASCR
Development Site At Chelsea Barracks Chelsea Bridge Road London
- Reference
- Westminster/25/05240/EIASCR
- Authority
- Westminster
- Application type
- EIASCR
- Address
- Development Site At Chelsea Barracks Chelsea Bridge Road London
- Status
- Decided
- Decision
- Not required
- Received
- 25 Jul 2025
- Validated
- 25 Jul 2025
- Started
- 25 Jul 2025
- Decided
- 18 Aug 2025
- Source council
- Westminster
- Council source record
- View public record
- Public data licence
- Open Government Licence v3.0
- Record updated
- 6 Aug 2026
- SEO index generated
- 7 Aug 2026
Location
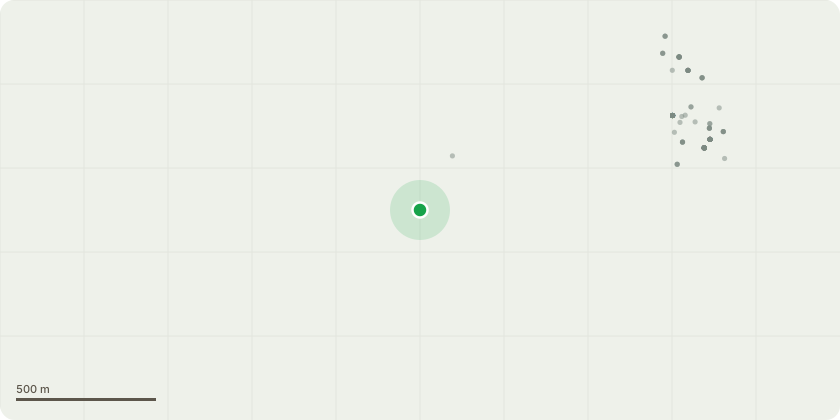
Approximate location
Proposal
Request for a screening opinion under Regulation 6 of the Town and Country Planning (Environmental Impact Assessment) Regulations 2017 (as amended) for the proposed variation of conditions attached to planning permission dated 16 November 2018 (RN 18/04103/OUT) (as amended by decision dated 23 January 2025, RN 24/08839/NMA) for: "Variation of Conditions 1, 6, 9, 26, 46, 53, 54 and 55 of outline permission dated 12 March 2018 (RN: 17/07176/OUT) which itself varied conditions 1, 26, 53, 54 and 55 of planning permission dated 27 September 2016 (RN: 16/04998/OUT) for the demolition of existing former barracks buildings and warehouse (Dove Walk) in connection with the redevelopment of the site for mixed use purposes comprising residential (Class C3), sports centre (Class D2), retail (flexible use within Class A1/A2/A3), health centre (Class D1), non-residential institution/leisure uses (flexible use within Classes D1 and/or D2); hard and soft landscaping and open space; reconfigured and new vehicular and pedestrian accesses and works to the public highway; together with all associated works including the construction of basement to provide ancillary vehicular and cycle parking, circulation, servicing and plant areas and alterations to perimeter railings. Namely, amendments including adjustment of parameter lines to P21 to form 2 plots, P21a and P21b; addition of 1.3m wide Zone of Horizontal Deviation for Articulation on P21b and P22; extension of the Zone of Horizontal Deviation to enable infill to rear of P21 on all levels and to the rear of B15 by 3.4m; and increase in the maximum number of affordable housing units from 123 to 126."Namely, to allow for amendments to Phase 5 of the development so that it can deliver up to 100 apartments across three blocks (rather than 20 townhouses as consented).
Key dates
- Received 25 Jul 2025
- Validated 25 Jul 2025
- Started 25 Jul 2025
- Decided 18 Aug 2025
Planning history / related applications
No related planning applications have been identified in the current public OGL dataset.
Inside plotEdge
Go beyond the public record
This page is the public OGL record. plotEdge adds the private intelligence layer for this site - open it in the app to unlock:
- Ownership & title Registered owner and title from HM Land Registry.
- Viability & build potential Site scoring and development upside.
- Constraints Flood risk, green belt, conservation areas and designations.
- Approval signal Planning risk and approval-likelihood analysis.
- Comparable applications Decisions on similar nearby sites, side by side.
- Status alerts Get notified the moment this application changes.
Source: public planning application data from Westminster, reused under the Open Government Licence v3.0. View the council source record. Council documents and drawings are not republished on plotEdge.