Westminster
Westminster/25/05059/NMA
Development Site At Former Whiteleys Centre Queensway London W2 4YN
- Reference
- Westminster/25/05059/NMA
- Authority
- Westminster
- Application type
- Non-material amendment
- Address
- Development Site At Former Whiteleys Centre Queensway London W2 4YN
- Postcode
- W2 4YN
- Status
- Decided
- Decision
- Application Permitted
- Received
- 21 Jul 2025
- Validated
- 21 Jul 2025
- Started
- 21 Jul 2025
- Decided
- 1 Aug 2025
- Source council
- Westminster
- Council source record
- View public record
- Public data licence
- Open Government Licence v3.0
- Record updated
- 11 Aug 2026
- SEO index generated
- 12 Aug 2026
Location
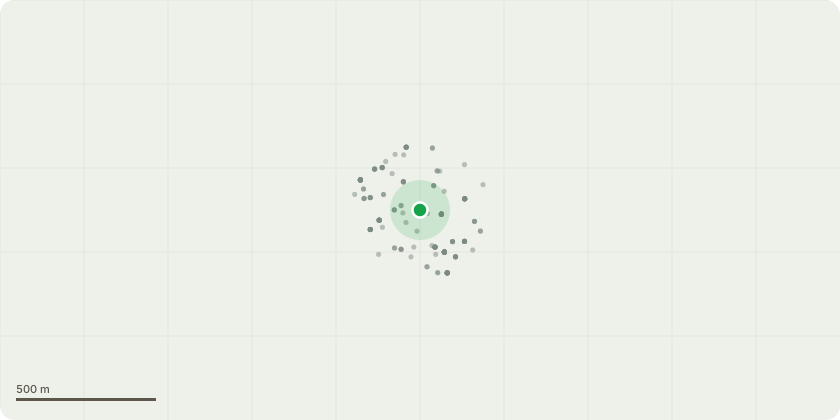
Approximate location
Proposal
Amendments to planning permission dated 17th December 2019 (RN:19/02449/FULL) for Variation of Condition 1 of planning permission dated 19 November 2018 (RN: 18/04595/FULL), which itself varied Conditions 1, 15 and 16 and removal of Condition 49 of planning permission dated 1 November 2017 (RN: 16/12203/FULL), which varied Condition 1 and removed Condition 10 of planning permission dated 27 April 2016 (RN: 15/10072/FULL) for: Demolition of and redevelopment of building behind retained and refurbished facades to Queensway and Porchester Gardens facades to provide a mixed use development comprising three basement levels, ground floor and up to 10 upper floor levels, containing residential units (Class C3), retail floorspace (Class A1 and A3) facing Queensway and arranged around a new retail arcade below re-provided central atrium and central retail courtyard, public car park, hotel (Class C1), cinema (Class D2) gym (Class D2), crèche (Class D1), with associated landscaping and public realm improvements, provision of basement residential parking spaces, cycle parking and associated basement level plant and servicing provision. Namely, introduction of greater flexibility to the use of unit R15 (located at the southern end of the retail courtyard over ground and basement mezzanine level currently in Class E (a/b) use) to allow its use as gym (Class E(d)) and conversion of B1 level ancillary retail space (Class E(a)) for unit B01/R14, to back of house hotel use (Class C1).
Key dates
- Received 21 Jul 2025
- Validated 21 Jul 2025
- Started 21 Jul 2025
- Decided 1 Aug 2025
Planning history / related applications
No related planning applications have been identified in the current public OGL dataset.
Inside plotEdge
Go beyond the public record
This page is the public OGL record. plotEdge adds the private intelligence layer for this site - open it in the app to unlock:
- Ownership & title Registered owner and title from HM Land Registry.
- Viability & build potential Site scoring and development upside.
- Constraints Flood risk, green belt, conservation areas and designations.
- Approval signal Planning risk and approval-likelihood analysis.
- Comparable applications Decisions on similar nearby sites, side by side.
- Status alerts Get notified the moment this application changes.
Source: public planning application data from Westminster, reused under the Open Government Licence v3.0. View the council source record. Council documents and drawings are not republished on plotEdge.