West Berkshire
West Berkshire/24/01391/NONMAT
Covered Reservoir Bath Road Speen Newbury
- Reference
- West Berkshire/24/01391/NONMAT
- Authority
- West Berkshire
- Application type
- NONMAT
- Address
- Covered Reservoir Bath Road Speen Newbury
- Status
- Decided
- Decision
- Approval
- Received
- 28 Jun 2024
- Validated
- 15 Jul 2024
- Started
- 15 Jul 2024
- Decided
- 6 Aug 2024
- Source council
- West Berkshire
- Council source record
- View public record
- Public data licence
- Open Government Licence v3.0
- Record updated
- 6 Aug 2026
- SEO index generated
- 7 Aug 2026
Location
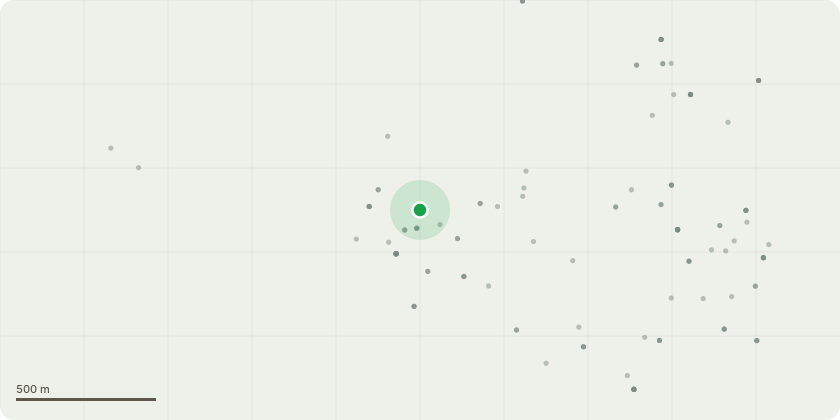
Approximate location
Proposal
Application for a non-material amendment following a grant of planning permission 22/01235/RESMAJ: Approval of Reserved Matters following Outline Approval 23/00397/OUTMAJ S73: Application for Removal or Variation of a Condition following Outline Approval 17/02092/OUTMAJ. Amendments: YH50 - 17, 18, 19, 20, 37, 38, 56, 57, 58, 59, 101, 102 - Amendments to window style to create larger opening casement and change to flat porch instead of lean to. YH52 - 35, 56, 57, 58, 75, 76 - Amendments to window style to create larger opening casement and change to flat porch instead of lean to. YH54 - 94, 99, 100 - Amendments to window style to create larger opening casement and change to flat porch instead of lean to. YH55 - 39, 36 - Amendments to window style to create larger opening casement. SF58/59 - 60, 61, 95, 96, 103, 104 - Amendments to window style to create larger opening casement. To change mid-run render house types to have render on front elevations only across the full site returning 450mm on either side, to allow for more opportunities for integrated swift and bat bricks. This will affect plot 13, 41, 44, 63, 68, 73 and 93. Render types plotted on corners will remain as full render on all elevations. To add an additional window and tax window on the side elevation of the M2 housetype to create some interest in an otherwise blank elevation. H406 - 68 - Amendments to render on side and rear elevations. H469 - 13, 41, 44, 49, 63 - Amendments to render on side and rear elevations. X112 - 73, 93 - Amendments to render on side and rear elevations. M2 - 72,74 - Additional window and tax window on the side elevation added.
Key dates
- Received 28 Jun 2024
- Validated 15 Jul 2024
- Started 15 Jul 2024
- Decided 6 Aug 2024
Planning history / related applications
No related planning applications have been identified in the current public OGL dataset.
Inside plotEdge
Go beyond the public record
This page is the public OGL record. plotEdge adds the private intelligence layer for this site - open it in the app to unlock:
- Ownership & title Registered owner and title from HM Land Registry.
- Viability & build potential Site scoring and development upside.
- Constraints Flood risk, green belt, conservation areas and designations.
- Approval signal Planning risk and approval-likelihood analysis.
- Comparable applications Decisions on similar nearby sites, side by side.
- Status alerts Get notified the moment this application changes.
Source: public planning application data from West Berkshire, reused under the Open Government Licence v3.0. View the council source record. Council documents and drawings are not republished on plotEdge.