Tower Hamlets
Tower Hamlets/PA/26/00458/NC
8 Canada Square, London E14
- Reference
- Tower Hamlets/PA/26/00458/NC
- Authority
- Tower Hamlets
- Application type
- NC
- Address
- 8 Canada Square, London E14
- Status
- Decided
- Decision
- EIA not required
- Received
- 11 Mar 2026
- Validated
- 11 Mar 2026
- Started
- 11 Mar 2026
- Decided
- 1 Apr 2026
- Source council
- Tower Hamlets
- Council source record
- View public record
- Public data licence
- Open Government Licence v3.0
- Record updated
- 6 Aug 2026
- SEO index generated
- 7 Aug 2026
Location
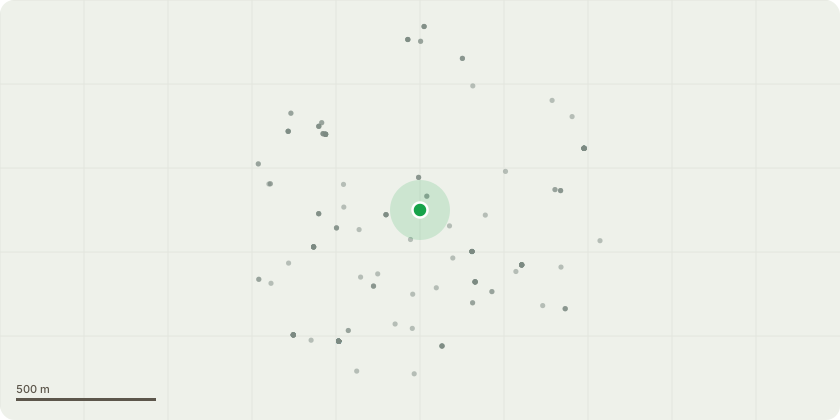
Approximate location
Proposal
Request for Screening Opinion as to whether an Environment Impact assessment (EIA) is required in accordance with the Town and Country Planning (Environmental Impact Assessment) Regulations 2017 (as amended) (the 'EIA Regulations') for the repurposing and retrofitting of the existing building to provide an upgraded building comprising a total floor area of approximately 157,000 m2 (GIA). Approximately 3,775 m2 (GIA) of retail is proposed at ground floor level (lower and upper ground floor), level 1 will provide lobby and leisure arrival and levels 2 ? 32 will remain as offices. A hotel is proposed at levels 33 ? 41, providing approximately 180 rooms, with a space comprising a leisure destination and food and beverage uses at levels 42 and 43. The structure and massing of parts of the existing building are proposed to be cut back, to form terraces at the base, middle and upper levels and the building façade is proposed to be reclad with different materials than existing. It is anticipated that the entire basement, all piles, and most of the structural frame will be retained
Key dates
- Received 11 Mar 2026
- Validated 11 Mar 2026
- Started 11 Mar 2026
- Decided 1 Apr 2026
Planning history / related applications
No related planning applications have been identified in the current public OGL dataset.
Inside plotEdge
Go beyond the public record
This page is the public OGL record. plotEdge adds the private intelligence layer for this site - open it in the app to unlock:
- Ownership & title Registered owner and title from HM Land Registry.
- Viability & build potential Site scoring and development upside.
- Constraints Flood risk, green belt, conservation areas and designations.
- Approval signal Planning risk and approval-likelihood analysis.
- Comparable applications Decisions on similar nearby sites, side by side.
- Status alerts Get notified the moment this application changes.
Source: public planning application data from Tower Hamlets, reused under the Open Government Licence v3.0. View the council source record. Council documents and drawings are not republished on plotEdge.