Tower Hamlets
Tower Hamlets/PA/25/01178/S
Land bounded by Elder Street, Folgate Street, Blossom Street, Norton Folgate, Shoreditch High Street and Commercial Street, E1
- Reference
- Tower Hamlets/PA/25/01178/S
- Authority
- Tower Hamlets
- Application type
- S
- Address
- Land bounded by Elder Street, Folgate Street, Blossom Street, Norton Folgate, Shoreditch High Street and Commercial Street, E1
- Status
- Decided
- Decision
- Permit
- Received
- 1 Jul 2025
- Validated
- 1 Jul 2025
- Started
- 1 Jul 2025
- Decided
- 28 Aug 2025
- Source council
- Tower Hamlets
- Council source record
- View public record
- Public data licence
- Open Government Licence v3.0
- Record updated
- 6 Aug 2026
- SEO index generated
- 7 Aug 2026
Location
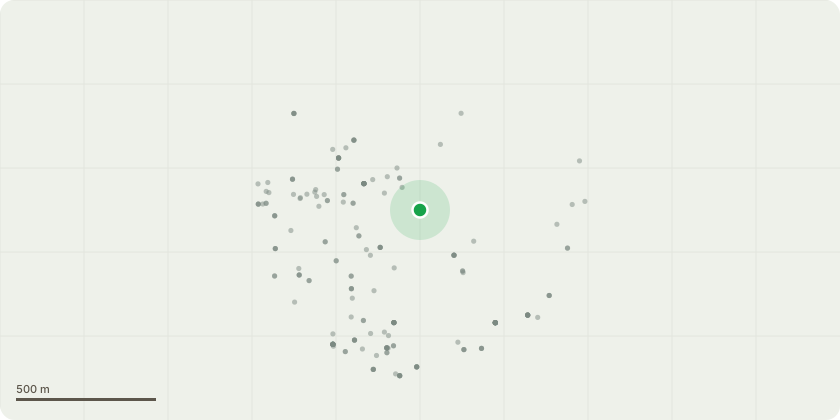
Approximate location
Proposal
Application for Non-Material amendment to planning permission ref: PA/14/03548, Dated 03/05/2016Non Material amendment(s) Sought: Amendment to the description of development from:Redevelopment of the former Nicholls and Clarke urban block and adjoining former depot site, Loom Court and land and buildings north of Fleur de Lis Passage and Fleur de Lis Street, including retention and refurbishment of buildings, for commercially led mixed use purposes comprising buildings of between 4 and 14 storeys to provide B1 (office), A1 (retail), A3 (restaurants and cafés), A4 (public house) and 40 residential units; together with new public open spaces and landscaping, new pedestrian accesses, works to the public highway and public realm, the provision of off-street parking, and all necessary ancillary and enabling works, plant and equipment.To:Redevelopment of the former Nicholls and Clarke urban block and adjoining former depot site, Loom Court and land and buildings north of Fleur de Lis Passage and Fleur de Lis Street, including retention and refurbishment of buildings, for commercially led mixed use purposes comprising buildings of between 4 and 14 storeys to provide B1 (office), A1 (retail), A3 (restaurants and cafés), public house (Sui Generis) or drinking establishment with expanded food provision (Sui Generis) and 40 residential units; together with new public open spaces and landscaping, new pedestrian accesses, works to the public highway and public realm, the provision of off-street parking, and all necessary ancillary and enabling works, plant and equipment'; and ? Amendment to the wording of Condition 6 in relation to the updated Ground Floor Plan showing the amalgamation of the units.
Key dates
- Received 1 Jul 2025
- Validated 1 Jul 2025
- Started 1 Jul 2025
- Decided 28 Aug 2025
Planning history / related applications
No related planning applications have been identified in the current public OGL dataset.
Inside plotEdge
Go beyond the public record
This page is the public OGL record. plotEdge adds the private intelligence layer for this site - open it in the app to unlock:
- Ownership & title Registered owner and title from HM Land Registry.
- Viability & build potential Site scoring and development upside.
- Constraints Flood risk, green belt, conservation areas and designations.
- Approval signal Planning risk and approval-likelihood analysis.
- Comparable applications Decisions on similar nearby sites, side by side.
- Status alerts Get notified the moment this application changes.
Source: public planning application data from Tower Hamlets, reused under the Open Government Licence v3.0. View the council source record. Council documents and drawings are not republished on plotEdge.