Tower Hamlets
Tower Hamlets/PA/25/01156/A1
49-59 Millharbour, 2-4 Muirfield Crescent, and 23-39 Pepper Street, London E14
- Reference
- Tower Hamlets/PA/25/01156/A1
- Authority
- Tower Hamlets
- Application type
- A
- Address
- 49-59 Millharbour, 2-4 Muirfield Crescent, and 23-39 Pepper Street, London E14
- Status
- Registered
- Received
- 27 Jun 2025
- Started
- 27 Jun 2025
- Source council
- Tower Hamlets
- Council source record
- View public record
- Public data licence
- Open Government Licence v3.0
- Record updated
- 6 Aug 2026
- SEO index generated
- 7 Aug 2026
Location
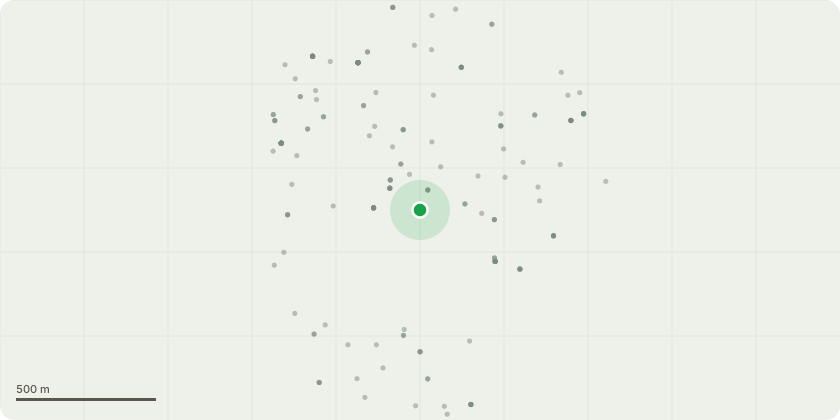
Approximate location
Proposal
Redevelopment of the site to include demolition of existing buildings and associated site clearance and erection of buildings and extension to the existing basement to provide student accommodation (Sui Generis), residential uses (Use Class C3), flexible community/commercial use (Use Classes E, F1(e), F2(b)), public realm, landscaping, car and cycle parking, highways works and associated works.This application is accompanied by an Environmental Impact Assessment.Summary of Proposals for the Purpose of Public Consultation but does not form part of the Description of DevelopmentConstruction of three buildings comprising of Block A (28 storeys, 91.03m AOD); Block B (14 storeys, 53.45m AOD) and Block C (28 Storeys, 89.90m AOD); to provide 918 student bedspaces and 59 social rented affordable homes.4,260 m2 of public realm and open space including 880 m2 play space Affordable community incubator space measuring 252m2 (GIA) at ground floor of Block A and Block B. This use will be flexible to provide space for the local community A total of two on-street disabled car parking spaces to be provided for residential use and four drop-off car parking spaces in the basement to assist with students moving in and outA total of 837 cycle parking spaces including 809 long-stay provided in the basement and 28 short stay provided in the public realm.The proposed Development comprises up to 40,990.2 m² (GIA), which includes; 31,632 m² (GIA) PBSA (Sui Generis)6,635.7 m² (GIA) Residential Use (Use Class C3)252 m² (GIA) Affordable Community Incubator Space (Use Classes E, F1(e), F2(b))2,550 m² (GIA) Car Park
Key dates
- Received 27 Jun 2025
- Started 27 Jun 2025
Planning history / related applications
No related planning applications have been identified in the current public OGL dataset.
Inside plotEdge
Go beyond the public record
This page is the public OGL record. plotEdge adds the private intelligence layer for this site - open it in the app to unlock:
- Ownership & title Registered owner and title from HM Land Registry.
- Viability & build potential Site scoring and development upside.
- Constraints Flood risk, green belt, conservation areas and designations.
- Approval signal Planning risk and approval-likelihood analysis.
- Comparable applications Decisions on similar nearby sites, side by side.
- Status alerts Get notified the moment this application changes.
Source: public planning application data from Tower Hamlets, reused under the Open Government Licence v3.0. View the council source record. Council documents and drawings are not republished on plotEdge.