Tower Hamlets
Tower Hamlets/PA/25/00020/NC
Unit 1 And 4, Canada Water Retail Park, Surrey Quays Road
- Reference
- Tower Hamlets/PA/25/00020/NC
- Authority
- Tower Hamlets
- Application type
- NC
- Address
- Unit 1 And 4, Canada Water Retail Park, Surrey Quays Road
- Status
- Decided
- Decision
- No Objection (Observations Applications)
- Received
- 6 Jan 2025
- Validated
- 6 Jan 2025
- Started
- 6 Jan 2025
- Decided
- 16 Jan 2025
- Source council
- Tower Hamlets
- Council source record
- View public record
- Public data licence
- Open Government Licence v3.0
- Record updated
- 6 Aug 2026
- SEO index generated
- 7 Aug 2026
Location
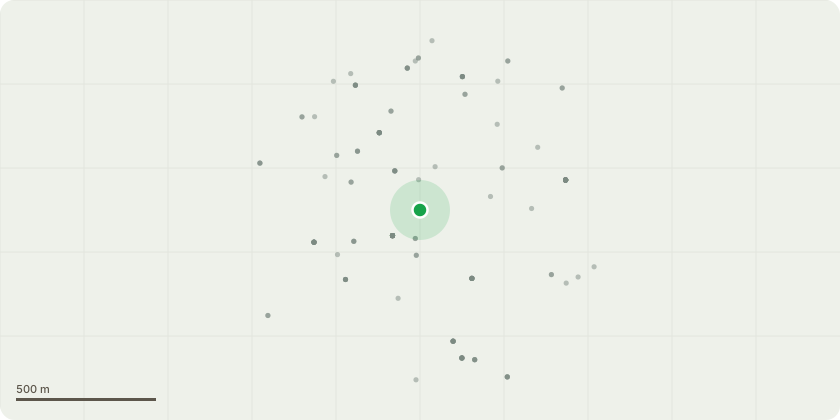
Approximate location
Proposal
Observations requested by London Borough of Southwark in relation to Full planning permission for the demolition of all buildings and structures and the comprehensive redevelopment of the site toprovide the following new development:- Plot A, erection of two new commercial buildings (A1 and A2) to provide offices (Class E(g)) with retail/food and drink/professional services (E(a/b/c) with a shared basement, servicing, parking and other ancillary accommodation.- Building A1 will be constructed as 25 storeys plus roof plant (110m AOD) providing 64,533 sqm GEA of commercial floorspace (including basement and roof top plant);- Building A2 will be constructed as 13 storeys plus roof plant (55.4m AOD) providing 37,374 sqm GEA of commercia floorspace (including basement and rooftop plant)- Plot B, erection of two new buildings to provide in Building B1, purpose-built student accommodation (sui generis) with communityuse (F2), in Building B2, residential (C3) with retail/food and drink(E(a/b)); with basements, servicing, parking and other ancillary accommodation;- Building B1 will constructed as 26 storeys plus roof top plant (91,2m AOD) to accommodate 742 student beds (including 60 wheelchair accessible studios) and 814 sqm of communal amenity space as well as a Community Space of 326 sqm (GIA)- Building B2 will be constructed as 7 storeys (41.6m AOD) to accommodate 75 affordable dwellings comprising 21 x 1-bed, 30 x 2- bed, 16 x 3-bed and 8 x 4-bed (including 11 wheelchair accessible dwellings) of which 68% would be social rent and 32% intermediate tenure.- Building B2 will include 383 sqm (GIA) of flexible space for retail or food and drink uses (Class E a/b)- Together with provision of cycle parking, Blue Badge Parking, works of hard and soft landscaping, replacement of trees and planting of new trees; new vehicular access points from Surrey Quays Road and Canada Street, along with other incidental works. The application is accompanied by an Environmental Statementsubmitted pursuant to the Town and Country Planning (Environmental Impact Assessment) regulations 2017. If members of the public wish to access a copy of the ES, they can view the documentation on the Council's website. Alternatively, for those wish to purchase an electronic copy, Trium will supply the ES on a USB for a charge. For a printed copy, members of the public should contact Trium directly as detailed in ES Volume 1, Chapter 1 Introduction.
Key dates
- Received 6 Jan 2025
- Validated 6 Jan 2025
- Started 6 Jan 2025
- Decided 16 Jan 2025
Planning history / related applications
No related planning applications have been identified in the current public OGL dataset.
Inside plotEdge
Go beyond the public record
This page is the public OGL record. plotEdge adds the private intelligence layer for this site - open it in the app to unlock:
- Ownership & title Registered owner and title from HM Land Registry.
- Viability & build potential Site scoring and development upside.
- Constraints Flood risk, green belt, conservation areas and designations.
- Approval signal Planning risk and approval-likelihood analysis.
- Comparable applications Decisions on similar nearby sites, side by side.
- Status alerts Get notified the moment this application changes.
Source: public planning application data from Tower Hamlets, reused under the Open Government Licence v3.0. View the council source record. Council documents and drawings are not republished on plotEdge.