Thanet
Thanet/CON/TH/26/0235
Land And Buildings On The North West Side Of Shottendane Road Margate Kent
- Reference
- Thanet/CON/TH/26/0235
- Authority
- Thanet
- Address
- Land And Buildings On The North West Side Of Shottendane Road Margate Kent
- Status
- Awaiting decision
- Received
- 6 Mar 2026
- Started
- 6 Mar 2026
- Source council
- Thanet
- Council source record
- View public record
- Public data licence
- Open Government Licence v3.0
- Record updated
- 6 Aug 2026
- SEO index generated
- 7 Aug 2026
Location
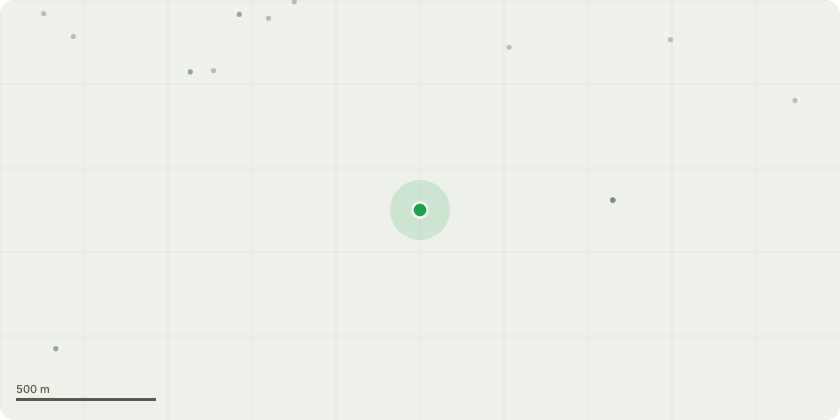
Approximate location
Proposal
Application for approval of Condition 22 (Highway Works) attached to Planning Permission OL/TH/20/0847 for the outline application for the erection of up to 450 residential dwellings (including market and affordable housing), structural planting and landscaping, formal and informal public open space and children's play area, sustainable urban drainage, with vehicular access points, including associated ancillary works and operations, from Hartsdown Road, Shottendane Road and Manston Road including access
Key dates
- Received 6 Mar 2026
- Started 6 Mar 2026
Planning history / related applications
No related planning applications have been identified in the current public OGL dataset.
Inside plotEdge
Go beyond the public record
This page is the public OGL record. plotEdge adds the private intelligence layer for this site - open it in the app to unlock:
- Ownership & title Registered owner and title from HM Land Registry.
- Viability & build potential Site scoring and development upside.
- Constraints Flood risk, green belt, conservation areas and designations.
- Approval signal Planning risk and approval-likelihood analysis.
- Comparable applications Decisions on similar nearby sites, side by side.
- Status alerts Get notified the moment this application changes.
Source: public planning application data from Thanet, reused under the Open Government Licence v3.0. View the council source record. Council documents and drawings are not republished on plotEdge.