Sutton
Sutton/DM2024/01054
Sutton Park House 15 Carshalton Road Sutton SM1 4LD
- Reference
- Sutton/DM2024/01054
- Authority
- Sutton
- Address
- Sutton Park House 15 Carshalton Road Sutton SM1 4LD
- Postcode
- SM1 4LD
- Status
- Application Granted
- Decision
- Application Granted
- Received
- 29 Jul 2024
- Validated
- 8 Aug 2024
- Started
- 8 Aug 2024
- Decided
- 5 Sept 2024
- Source council
- Sutton
- Council source record
- View public record
- Public data licence
- Open Government Licence v3.0
- Record updated
- 11 Aug 2026
- SEO index generated
- 12 Aug 2026
Location
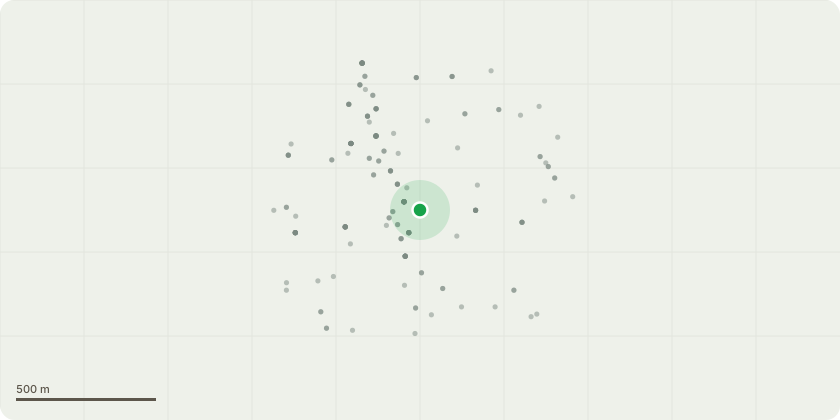
Approximate location
Proposal
Non material amendment to approved application DM2023/01221 which allowed the 'Variation of condition 1 (approved drawings) and 15 (Energy and Sustainability Assessment) of planning permission Ref: DM2020/00754 for the 'Erection of an additional three storeys and change of use from office to residential comprising 149 self contained residential units along with a flexible ground floor commercial use (Use Classes A1, A2, A3, A4, A5, B1, D1 and D2), alterations to elevations, changes to basement parking layout, cycle and bin storage and associated landscaping.' to allow for amendment of condition 1 (approved drawings) for alterations to disabled parking at lower ground floor level and provision of an attenuation tank, provision of car parking spaces on mezzanine level, changes to commercial entrance and stairs and cycle stand on the west elevation, changes to fenestrations on all elevations, including entrances to residential and commercial lobbies and stairs and ramps on the east and south elevations and other minor internal alterations; and the wording of condition 16 (BREEAM) to omit reference to 'BREEAM New Construction 2018' and make reference to 'BREEAM UK Non-domestic Refurbishment and Fit-Out 2014'.
Key dates
- Received 29 Jul 2024
- Validated 8 Aug 2024
- Started 8 Aug 2024
- Decided 5 Sept 2024
Planning history / related applications
No related planning applications have been identified in the current public OGL dataset.
Inside plotEdge
Go beyond the public record
This page is the public OGL record. plotEdge adds the private intelligence layer for this site - open it in the app to unlock:
- Ownership & title Registered owner and title from HM Land Registry.
- Viability & build potential Site scoring and development upside.
- Constraints Flood risk, green belt, conservation areas and designations.
- Approval signal Planning risk and approval-likelihood analysis.
- Comparable applications Decisions on similar nearby sites, side by side.
- Status alerts Get notified the moment this application changes.
Source: public planning application data from Sutton, reused under the Open Government Licence v3.0. View the council source record. Council documents and drawings are not republished on plotEdge.