Stratford-on-Avon
Stratford-on-Avon/26/02035/TREE
9 Sequoia Mews Shipston Road Stratford-upon-Avon CV37 7PZ
- Reference
- Stratford-on-Avon/26/02035/TREE
- Authority
- Stratford-on-Avon
- Address
- 9 Sequoia Mews Shipston Road Stratford-upon-Avon CV37 7PZ
- Postcode
- CV37 7PZ
- Status
- Pending Consideration
- Received
- 13 Aug 2026
- Started
- 13 Aug 2026
- Source council
- Stratford-on-Avon
- Council source record
- View public record
- Public data licence
- Open Government Licence v3.0
- Record updated
- 20 Aug 2026
- SEO index generated
- 26 Aug 2026
Location
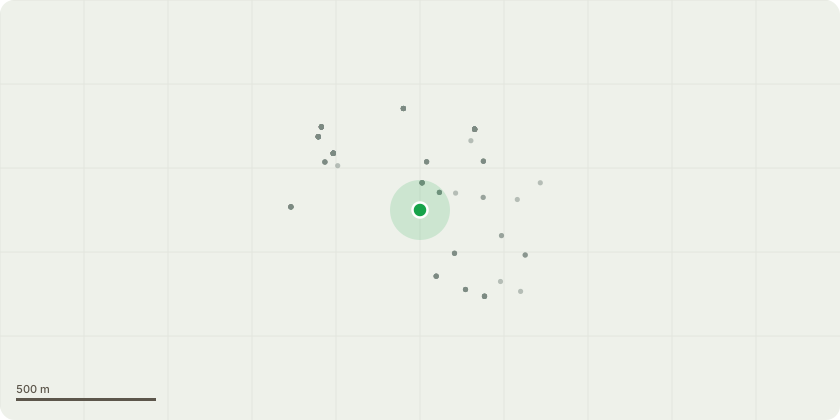
Approximate location
Proposal
T1- sequoia (Sequoiadendron) Lower canopy crown lift - Remove lowest primary/secondary whorls around full circumference up to 1.0 m above ground level. Achieve a uniform 1.0 m increase in ground clearance. -T2 - ash - (Fraxinus excelsior) South/East canopy (above shed) Crown lift and lateral clearance. Prune lower foliage and branch tips extending toward and over the adjacent shed structure. Maintain a minimum 2.0 m spatial clearance above the shed roof. Upper and outer canopy selective crown reduction / shaping. Reduce overextended limbs by up to 1.5 m back to suitable live growth points (target branch collar/ridge). Maximum cut diameters capped at 45 mm. -T3 - purple plum / cherry (prunus) - Entire Crown. Crown reduction and shaping. Reduce overall height and spread by approximately 1.0 -1.5 m taking back to viable lateral branches. Maintain an overall canopy height of approx. 3.5 m and spread of 3.0m. -T4 - holly - (Ilex aquifolium) - Outer foliage and skirt. Light crown lift and trim. Prune back current season's extension growth by 0.3 -0.5m and lift lower branches to 1.8m clearance. Tidy, compact profile retaining natural form - clear of paths/structures.
Key dates
- Received 13 Aug 2026
- Started 13 Aug 2026
Planning history / related applications
No related planning applications have been identified in the current public OGL dataset.
Inside plotEdge
Go beyond the public record
This page is the public OGL record. plotEdge adds the private intelligence layer for this site - open it in the app to unlock:
- Ownership & title Registered owner and title from HM Land Registry.
- Viability & build potential Site scoring and development upside.
- Constraints Flood risk, green belt, conservation areas and designations.
- Approval signal Planning risk and approval-likelihood analysis.
- Comparable applications Decisions on similar nearby sites, side by side.
- Status alerts Get notified the moment this application changes.
Source: public planning application data from Stratford-on-Avon, reused under the Open Government Licence v3.0. View the council source record. Council documents and drawings are not republished on plotEdge.