Stockport
Stockport/DC/100440
40 Hill Top Avenue Cheadle Hulme Stockport SK8 7HY
- Reference
- Stockport/DC/100440
- Authority
- Stockport
- Address
- 40 Hill Top Avenue Cheadle Hulme Stockport SK8 7HY
- Postcode
- SK8 7HY
- Status
- Registered
- Received
- 16 Oct 2026
- Started
- 16 Oct 2026
- Source council
- Stockport
- Council source record
- View public record
- Public data licence
- Open Government Licence v3.0
- Record updated
- 17 Oct 2026
- SEO index generated
- 21 Oct 2026
Location
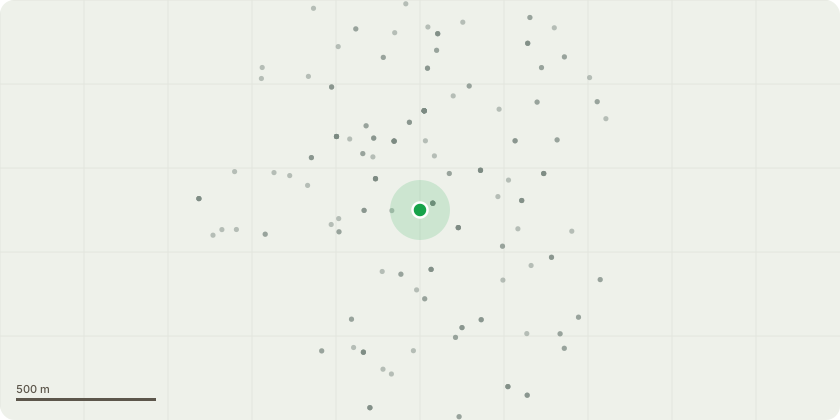
Approximate location
Proposal
T1 Mature Oak, very tall and very wide with a large spread.Large, beautiful and mature Oak tree, estimated at approximately 150?200 years old, situated at the extreme bottom of the rear garden. The tree has a very large crown extending over three gardens- Reduce the left-hand side by approximately 4m, as this side extends significantly over the neighbouring properties and has considerably more growth than the right.- Reduce the right-hand side by approximately 3m.- Reduce overall height by approximately 5m.- Deadwood throughout the crown.- Crown thin by approximately 15%.- Prune the front and rear of the crown to complement the side reductions and create a balanced, natural shape.- Remove selected lower epicormic growth to tidy the main stem.- Final aim is to leave a smaller, healthier and well-balanced crown, while retaining the natural character of the tree.- All carried out carefully using lowering techniques. T2 Lime TreeVery tall Lime tree situated in the front garden boundary adjacent to the pavement.- Reduce overall height by approximately 3m.- Reduce sides by approximately 1.5m.- Lift/remove epicormic growth to approximately 6m.- Crown thin by approximately 15%.- Remove deadwood. HAR/CA26, TPO 69W.
Key dates
- Received 16 Oct 2026
- Started 16 Oct 2026
Planning history / related applications
No related planning applications have been identified in the current public OGL dataset.
Inside plotEdge
Go beyond the public record
This page is the public OGL record. plotEdge adds the private intelligence layer for this site - open it in the app to unlock:
- Ownership & title Registered owner and title from HM Land Registry.
- Viability & build potential Site scoring and development upside.
- Constraints Flood risk, green belt, conservation areas and designations.
- Approval signal Planning risk and approval-likelihood analysis.
- Comparable applications Decisions on similar nearby sites, side by side.
- Status alerts Get notified the moment this application changes.
Source: public planning application data from Stockport, reused under the Open Government Licence v3.0. View the council source record. Council documents and drawings are not republished on plotEdge.