Southwark
Southwark/26/AP/1674
202, And 203 - 208 Blackfriars Road, London SE1
- Reference
- Southwark/26/AP/1674
- Authority
- Southwark
- Address
- 202, And 203 - 208 Blackfriars Road, London SE1
- Status
- Under consideration/assessment
- Received
- 30 Jun 2026
- Started
- 30 Jun 2026
- Source council
- Southwark
- Council source record
- View public record
- Public data licence
- Open Government Licence v3.0
- Record updated
- 6 Aug 2026
- SEO index generated
- 7 Aug 2026
Location
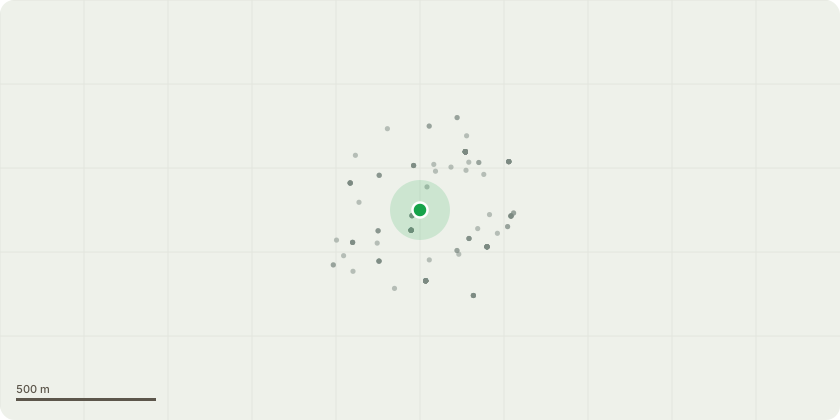
Approximate location
Proposal
Description of development: Phased development comprising (a) the demolition of existing buildings at 202 and 203-208 Blackfriars Road and (b) the erection of a building to accommodate hotel (Use Class C1) with ancillary uses plus refuse stores, plant, cycle parking and hard and soft landscaping and associated works. Summary of proposed development for consultation purposes: > Hotel accommodation with 307 rooms, including 5% fully wheelchair accessible rooms and a further 5% available to be adapted as wheelchair accessible rooms. > A height of 85.33m AOD (23 storeys) with two lower shoulders at 61.18m AOD (17 storeys). > Layout featuring: - Basement: Back of house and plant. - Ground floor: Public areas, including a pantry, café, guest laundry and reception area - Mezzanine: Co-working café, and back of house areas. - First Floor: Staff back of house areas, bedrooms and gym. - Second floor and above: Hotel rooms.> Servicing is proposed via Scoresby Street. Additional entrances and activity to street are also proposed on Blackfriars Road and Dolben Street. > 313 sqm GIA of ancillary space is proposed, including a reception/lounge/bar/co-working cafe space on the ground floor and mezzanine which will be open to the public. This includes a unit on the ground floor operated by as a pantry shop by the hotel. > The building line has been set back at ground floor along Blackfriars Road using a cantilever to enhance and create public space.
Key dates
- Received 30 Jun 2026
- Started 30 Jun 2026
Planning history / related applications
No related planning applications have been identified in the current public OGL dataset.
Inside plotEdge
Go beyond the public record
This page is the public OGL record. plotEdge adds the private intelligence layer for this site - open it in the app to unlock:
- Ownership & title Registered owner and title from HM Land Registry.
- Viability & build potential Site scoring and development upside.
- Constraints Flood risk, green belt, conservation areas and designations.
- Approval signal Planning risk and approval-likelihood analysis.
- Comparable applications Decisions on similar nearby sites, side by side.
- Status alerts Get notified the moment this application changes.
Source: public planning application data from Southwark, reused under the Open Government Licence v3.0. View the council source record. Council documents and drawings are not republished on plotEdge.