Southwark
Southwark/26/AP/0929
Land At Including Edward Edwards House And The Prince William Pub, Suthring House 216-220 Blackfriars Road North Of Nicholson Street London SE1
- Reference
- Southwark/26/AP/0929
- Authority
- Southwark
- Address
- Land At Including Edward Edwards House And The Prince William Pub, Suthring House 216-220 Blackfriars Road North Of Nicholson Street London SE1
- Status
- Decided
- Decision
- Agreed - for App Types VLA and VNMC
- Received
- 30 Mar 2026
- Validated
- 20 Apr 2026
- Started
- 20 Apr 2026
- Decided
- 21 May 2026
- Source council
- Southwark
- Council source record
- View public record
- Public data licence
- Open Government Licence v3.0
- Record updated
- 6 Aug 2026
- SEO index generated
- 7 Aug 2026
Location
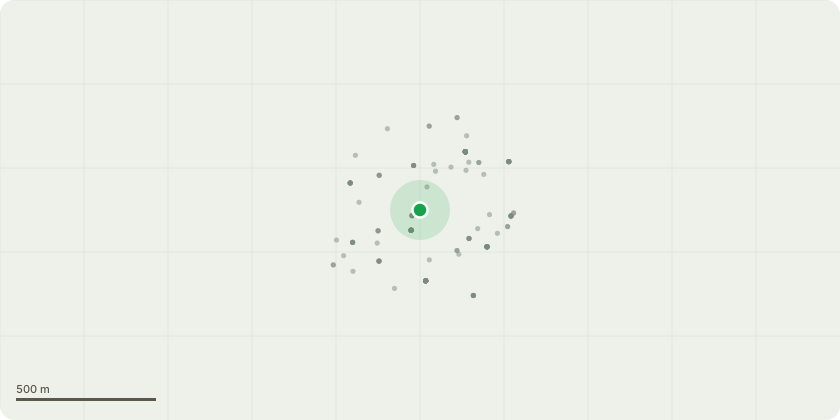
Approximate location
Proposal
Non-material amendment of planning permission 20/AP/3250 'Redevelopment of the site comprising demolition of the existing buildings and erection of a new part 22/part 15 storey building (with three levels of basement) comprising Office (Class E), Public House (Sui Generis), 66 flats (Class C3) and flexible Office/Community use (Class E/F2) together with public realm improvements and other associated works'. NMA: Minor changes comprising: Office Building: Minor alterations to storage cupboards and offices. Introduction of enlarged AHU cupboard and facilities manager office on the first floor. At level 19 and 20, changes from curved louvre panels to curved glazing panels and slab infilled to south-east Corner. At level 21: Enhanced plant and WC provision to accommodate auditorium occupancy within floor space, and rationalisation of terrace planting Almshouse Building: changes to fire-fighting lift, fire curtains and minor layout adjustments to lobbies to accommodate hold-open doors; Elevation changes: Continuation of opaque spandrel banding at ground/first floor level, alterations of panels between glazing to solid/louvre panels, louvre panels and relovation of doors at ground at terrace level.
Key dates
- Received 30 Mar 2026
- Validated 20 Apr 2026
- Started 20 Apr 2026
- Decided 21 May 2026
Planning history / related applications
No related planning applications have been identified in the current public OGL dataset.
Inside plotEdge
Go beyond the public record
This page is the public OGL record. plotEdge adds the private intelligence layer for this site - open it in the app to unlock:
- Ownership & title Registered owner and title from HM Land Registry.
- Viability & build potential Site scoring and development upside.
- Constraints Flood risk, green belt, conservation areas and designations.
- Approval signal Planning risk and approval-likelihood analysis.
- Comparable applications Decisions on similar nearby sites, side by side.
- Status alerts Get notified the moment this application changes.
Source: public planning application data from Southwark, reused under the Open Government Licence v3.0. View the council source record. Council documents and drawings are not republished on plotEdge.