Southwark
Southwark/25/AP/1885
1-16 Blackfriars Road London Southwark SE1
- Reference
- Southwark/25/AP/1885
- Authority
- Southwark
- Address
- 1-16 Blackfriars Road London Southwark SE1
- Status
- Decided
- Decision
- Agreed - for App Types VLA and VNMC
- Received
- 1 Jul 2025
- Validated
- 2 Jul 2025
- Started
- 2 Jul 2025
- Decided
- 24 Sept 2025
- Source council
- Southwark
- Council source record
- View public record
- Public data licence
- Open Government Licence v3.0
- Record updated
- 6 Aug 2026
- SEO index generated
- 7 Aug 2026
Location
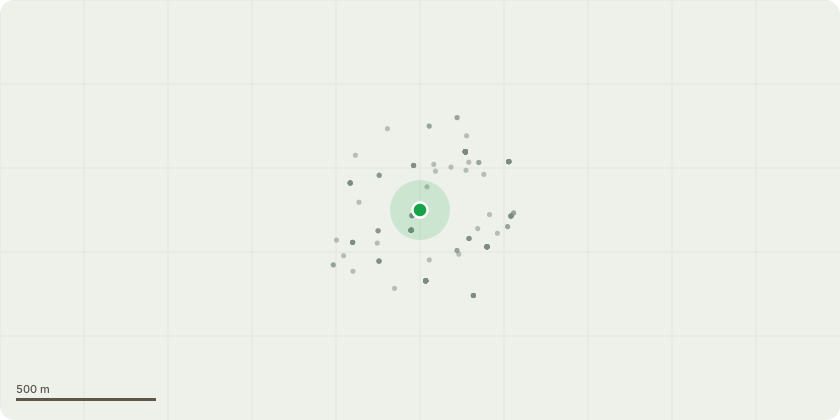
Approximate location
Proposal
Non material amendment of planning permission 12/AP/1784 (Application made under the provisions of the Town and Country Planning (Environmental Impact Assessment) (England and Wales) Regulations 2011 for the erection of three buildings (a 50 storey tower plus basement levels to a maximum height 170m Above Ordnance Datum (AOD), a 6 storey building - 'The Rennie Street Building', and a 4 storey building - 'The Podium Building') which together provide a mixed use development totalling 74,905sqm gross external area comprising: 11,267sqm of Class C1 use (hotel); 52,674sqm of Class C3 use (up to 274 flats); 1,316sqm of retail uses (Class A1 to A5); and 9,648sqm of basement, ancillary plant, servicing and car parking with associated public open space and landscaping.) to amend condition 37 ('Land uses') and change the description of development to: rection of three buildings (a 50 storey tower plus basement levels to a maximum height 170m Above Ordnance Datum (AOD), a 6 storey building - 'The Rennie Street Building', and a 4 storey building - 'The Podium Building') which together provide a mixed use development totalling 74,905sqm gross external area comprising: 11,267sqm of Class C1 use (hotel); 52,674sqm of Class C3 use (up to 274 flats); 1,316sqm of employment uses (Class E) and Sui Generis (drinking establishment) use; and 9,648sqm of basement, ancillary plant, servicing and car parking with associated public open space and landscaping.
Key dates
- Received 1 Jul 2025
- Validated 2 Jul 2025
- Started 2 Jul 2025
- Decided 24 Sept 2025
Planning history / related applications
No related planning applications have been identified in the current public OGL dataset.
Inside plotEdge
Go beyond the public record
This page is the public OGL record. plotEdge adds the private intelligence layer for this site - open it in the app to unlock:
- Ownership & title Registered owner and title from HM Land Registry.
- Viability & build potential Site scoring and development upside.
- Constraints Flood risk, green belt, conservation areas and designations.
- Approval signal Planning risk and approval-likelihood analysis.
- Comparable applications Decisions on similar nearby sites, side by side.
- Status alerts Get notified the moment this application changes.
Source: public planning application data from Southwark, reused under the Open Government Licence v3.0. View the council source record. Council documents and drawings are not republished on plotEdge.