Southwark
Southwark/24/AP/2499
Open Land Rear Of 1-51 Peckham High Road Bounded By Sumner Avenue And Melon Road, Open Land Adjacent To 59 Peckham High St And Sumner House London SE15
- Reference
- Southwark/24/AP/2499
- Authority
- Southwark
- Address
- Open Land Rear Of 1-51 Peckham High Road Bounded By Sumner Avenue And Melon Road, Open Land Adjacent To 59 Peckham High St And Sumner House London SE15
- Status
- Under consideration/assessment
- Received
- 28 Aug 2024
- Started
- 28 Aug 2024
- Source council
- Southwark
- Council source record
- View public record
- Public data licence
- Open Government Licence v3.0
- Record updated
- 6 Aug 2026
- SEO index generated
- 7 Aug 2026
Location
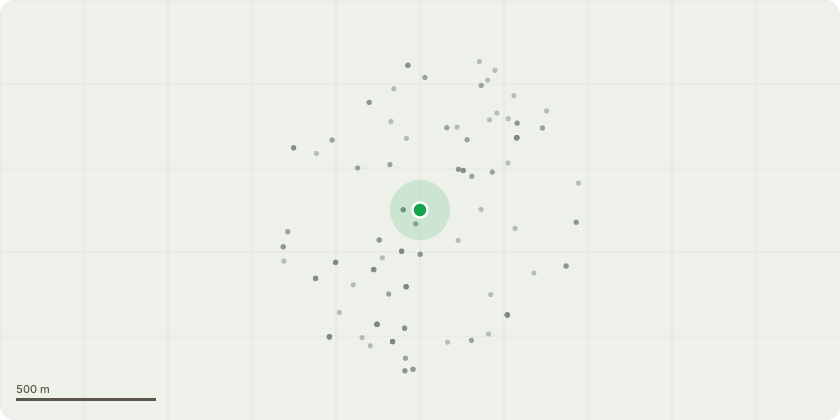
Approximate location
Proposal
Satisfying an obligation ''Tree Planting Strategy' as required by Schedule 9, Clause 1.1 of the Section 106 agreement associated with ref. planting plan as required by 20/AP/0433: Minor material amendment to planning permission 16/AP/4018 [Approval date: 15.11.2019] 'Redevelopment of the site to provide four buildings to deliver 168 residential dwellings (Class C3) and flexible retail floor space (247m2) of flexible A1/A3/A4; The works include the conversion and extension of Sumner House (Block A) from office use (Class B1-c to provide 44 no flats and 4 no townhouses and partial demolition of boundary wall; the erection of a part 4, part 6 storey block to provide 39 no flats on Sumner Avenue (Block B); part 4(Block B); a part four, part 6 storey building to provide 72 no flats on Jocelyn Street (Block C); and a four storey block providing 9 flats on Melon Road (Block D), with 247m2 of flexible A1/A3/A4 use at ground floor level together with car parking, hard and soft landscaping, and other associated works incidental to the development' consisting of:- One change to the design of Flaxyard Block B: - Switching the balcony/terrace balustrades from glass to solid panels;- Changes to the design of Flaxyard Block C, including: - Enlargement of building footprint on floors 04 to 05; - Small number of fenestration changes; - Reduction in size of the external cycle store, but with a separate supplementary store to now be provided;- Changes to the design of Flaxyard Block D, including: - Enlargement of building footprint on floors 01 to 03; - Reduction of floorspace of the commercial unit from 247m2 to 224.5m2; - External door changes;- Changes to landscaping and car parking arrangements.
Key dates
- Received 28 Aug 2024
- Started 28 Aug 2024
Planning history / related applications
No related planning applications have been identified in the current public OGL dataset.
Inside plotEdge
Go beyond the public record
This page is the public OGL record. plotEdge adds the private intelligence layer for this site - open it in the app to unlock:
- Ownership & title Registered owner and title from HM Land Registry.
- Viability & build potential Site scoring and development upside.
- Constraints Flood risk, green belt, conservation areas and designations.
- Approval signal Planning risk and approval-likelihood analysis.
- Comparable applications Decisions on similar nearby sites, side by side.
- Status alerts Get notified the moment this application changes.
Source: public planning application data from Southwark, reused under the Open Government Licence v3.0. View the council source record. Council documents and drawings are not republished on plotEdge.