Southwark
Southwark/24/AP/2434
Site Of 2 To 4 Melior Place London Southwark SE1 3SZ
- Reference
- Southwark/24/AP/2434
- Authority
- Southwark
- Address
- Site Of 2 To 4 Melior Place London Southwark SE1 3SZ
- Postcode
- SE1 3SZ
- Status
- Decided
- Decision
- Agreed - for App Types VLA and VNMC
- Received
- 21 Aug 2024
- Validated
- 30 Aug 2024
- Started
- 30 Aug 2024
- Decided
- 28 Jan 2025
- Source council
- Southwark
- Council source record
- View public record
- Public data licence
- Open Government Licence v3.0
- Record updated
- 11 Aug 2026
- SEO index generated
- 12 Aug 2026
Location
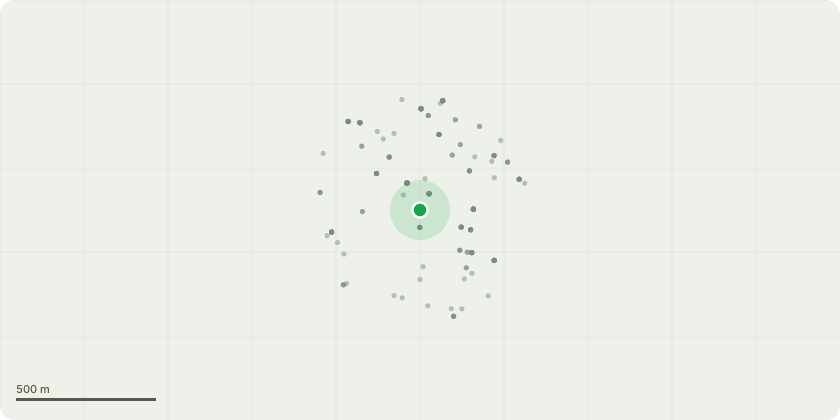
Approximate location
Proposal
Non-material amendments of planning permission ref. 18/AP/3229 granted on for: (Redevelopment of the site involving the construction of a 6-storey plus basement building, comprising a retail art gallery (Class A1) on the ground floor and 3 x 2 bed; 2 x 3 bed and 2 x 4 bed residential units on the upper floors) to carry out the following: -Change the description of the consented scheme in terms of provision of dwelling mix (i.e. 3x2B, 2x3B and 2x4B to 5x2B and 2x3B). -Change the approved four-bedroom units to three-bedroom apartments and change the approved three-bedroom units to two-bedroom apartments. -Provide a further ensuite for the third bedroom (on the western façade) of the third-floor apartment through extension westwards which would result in a reduction in the western part of the adjoining terrace.-Altering the building line to the south elevation at 3rd, 4th, and 5th floors to make the external amenity space wider and more useable.External Amendments-The omission of a window on each floor of the northern façade due to the reduction in bedroom numbers.-The resulting windows to move to the centre line of the overall facade. -The windows of the southern facade are slightly altered in location to make for best use of the enlarged amenity space.Technical Updates-Minor changes to be made to provide suitable smoke extract from the basement and internal ventilation separate from the opening windows, due to the external acoustic conditions (including the neighbouring pub). The result is the addition of small intakes and extract points for air to the building facade.-Creation of an access hatch as opposed to a staircase access for servicing the air source heat pumps and PVs on the roof. This would reduce the roof level plant configuration to effectively lower the built form of the roof, and significantly reduce the massing to the roof when compared to the approved scheme.
Key dates
- Received 21 Aug 2024
- Validated 30 Aug 2024
- Started 30 Aug 2024
- Decided 28 Jan 2025
Planning history / related applications
No related planning applications have been identified in the current public OGL dataset.
Inside plotEdge
Go beyond the public record
This page is the public OGL record. plotEdge adds the private intelligence layer for this site - open it in the app to unlock:
- Ownership & title Registered owner and title from HM Land Registry.
- Viability & build potential Site scoring and development upside.
- Constraints Flood risk, green belt, conservation areas and designations.
- Approval signal Planning risk and approval-likelihood analysis.
- Comparable applications Decisions on similar nearby sites, side by side.
- Status alerts Get notified the moment this application changes.
Source: public planning application data from Southwark, reused under the Open Government Licence v3.0. View the council source record. Council documents and drawings are not republished on plotEdge.