South Gloucestershire
South Gloucestershire/DOC26/00304
Building To The Rear Of 39 High Street Chipping Sodbury South Gloucestershire BS37 6BA
- Reference
- South Gloucestershire/DOC26/00304
- Authority
- South Gloucestershire
- Address
- Building To The Rear Of 39 High Street Chipping Sodbury South Gloucestershire BS37 6BA
- Postcode
- BS37 6BA
- Status
- Awaiting decision
- Received
- 19 Aug 2026
- Started
- 19 Aug 2026
- Source council
- South Gloucestershire
- Council source record
- View public record
- Public data licence
- Open Government Licence v3.0
- Record updated
- 22 Aug 2026
- SEO index generated
- 23 Aug 2026
Location
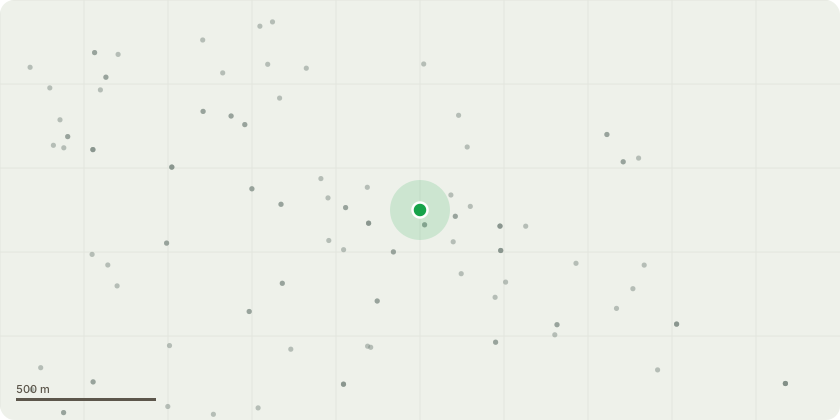
Approximate location
Proposal
Condition 2 (Sample panel of lime mortar) and condition 6 (Large scale details) attached to permission P26/00290/LB. External alterations to repair and repoint natural stone walls with lime based mortar, enlarge existing opening, form a new opening and install 1no dormer on South elevation. New windows and timber door installed on East elevation. Install 5no conservation rooflights, new painted timber fascias and barge board to match existing, new galvanised metal rainwater goods. Demolish area of modern lean-to roof adjacent to building, make good and repoint stonework where necessary. Internal works to line existing external stone walls with independent stud work. line roof internally with insulation and moisture resistant plasterboard. Existing ground floor to be insulated and levelled, stud walls erected to form bedrooms and bathrooms, install new staircase and first floor.
Key dates
- Received 19 Aug 2026
- Started 19 Aug 2026
Planning history / related applications
No related planning applications have been identified in the current public OGL dataset.
Inside plotEdge
Go beyond the public record
This page is the public OGL record. plotEdge adds the private intelligence layer for this site - open it in the app to unlock:
- Ownership & title Registered owner and title from HM Land Registry.
- Viability & build potential Site scoring and development upside.
- Constraints Flood risk, green belt, conservation areas and designations.
- Approval signal Planning risk and approval-likelihood analysis.
- Comparable applications Decisions on similar nearby sites, side by side.
- Status alerts Get notified the moment this application changes.
Source: public planning application data from South Gloucestershire, reused under the Open Government Licence v3.0. View the council source record. Council documents and drawings are not republished on plotEdge.