Slough
Slough/P/00094/123
Block C, Horlicks Factory, Slough, SL1 3QB
- Reference
- Slough/P/00094/123
- Authority
- Slough
- Application type
- Non Material Amendments
- Address
- Block C, Horlicks Factory, Slough, SL1 3QB
- Postcode
- SL1 3QB
- Status
- Registered application
- Received
- 21 Aug 2026
- Validated
- 24 Aug 2026
- Started
- 24 Aug 2026
- Source council
- Slough
- Council source record
- View public record
- Public data licence
- Open Government Licence v3.0
- Record updated
- 25 Aug 2026
- SEO index generated
- 28 Aug 2026
Location
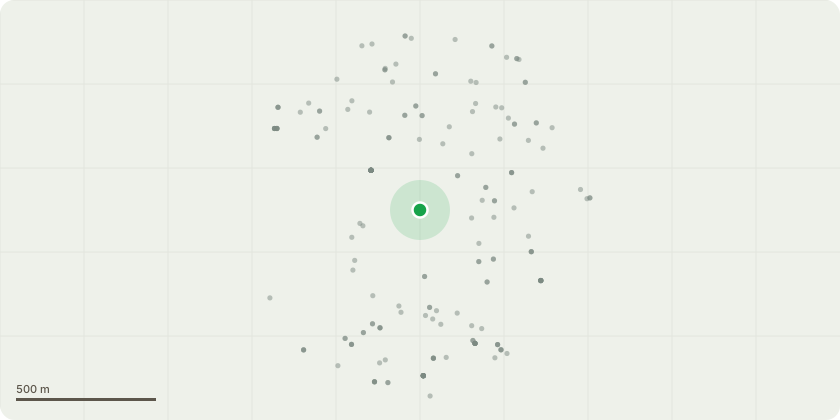
Approximate location
Proposal
Section 96A Town and Country Planning Act 1990 Non-material amendment application to amend the preamble and wording of the description of development of permission reference P/00094/092, date and remove reference to the accompanying plans and particulars and to insert reference to ‘sui generis co-living accommodation’ as follows: IN pursuance of their powers under the above-mentioned Acts and Orders, the Council of the Borough of Slough as the Local Planning Authority, HEREBY GRANTS PLANNING PERMISSION for: Variation of condition 3 (Outline Permission), 5 (Parameters Plans and Design Codes) & 11 (Parameter Plans) of planning permission P/00094/070 dated 10/06/2022 (which supersedes outline hybrid planning permission P/00094/039 dated 23/03/20220), to increase the height of Blocks H, J and N (amended description): Application under Section 73 of the Town & Country Planning Act 1990 seeking variation of Condition 4 of planning permission P/00094/052 for the comprehensive phased redevelopment of the former Horlicks Factory for a residential led development to provide up to 1300 new homes (granted 13th January 2021), seeking material amendments to the approved parameter plans (seeking an increase in height of the maximum vertical levels of deviation and amendment to the plot dimensions of the outline component). The Development will comprise: A hybrid planning application for part outline/part detailed planning permission for a residential-led mixed use development of up to 1,300 new homes comprising: 1. Outline planning permission for the provision of up to 746 new homes (Use Class C3 and Sui Generis Co-Living Accommodation), commercial (Use Class A1-A3) and ancillary facilities within new buildings extending up to 77m AOD in height; car and cycle parking; public realm, landscaping and amenity space and all associated works (with all matters reserved); and 2. Full planning permission for the part demolition of the existing Horlicks Factory, and demolition of factory outbuildings and structures, to facilitate the erection of five new buildings ranging from one storey to 10 storeys including change of use, two storey rooftop extension, ground floor extensions and alterations to the remaining parts of the Factory, to provide 554 new homes (Use Class C3), up to 239sqm commercial floorspace (Use Classes A1-A3) and a nursery (Use Class D1), and ancillary facilities; relocation of the war memorial; car and cycle parking; public realm, landscaping and amenity space; access from Ploughlees Lane, Stoke Poges Lane and Stokes Gardens; and all associated works.
Key dates
- Received 21 Aug 2026
- Validated 24 Aug 2026
- Started 24 Aug 2026
Planning history / related applications
No related planning applications have been identified in the current public OGL dataset.
Inside plotEdge
Go beyond the public record
This page is the public OGL record. plotEdge adds the private intelligence layer for this site - open it in the app to unlock:
- Ownership & title Registered owner and title from HM Land Registry.
- Viability & build potential Site scoring and development upside.
- Constraints Flood risk, green belt, conservation areas and designations.
- Approval signal Planning risk and approval-likelihood analysis.
- Comparable applications Decisions on similar nearby sites, side by side.
- Status alerts Get notified the moment this application changes.
Source: public planning application data from Slough, reused under the Open Government Licence v3.0. View the council source record. Council documents and drawings are not republished on plotEdge.