Redcar and Cleveland
Redcar and Cleveland/R/2024/0597/FF
Plan received by the Local Planning Authority on 11/09/24 Proposed Block Plan received by the Local Planning Authority on 20/12/24 Proposed Plans and Elevations received by the Local Planning Authority on 30/08/24 REASON: To accord with the terms of the planning application. 3 Prior to any development above damp proof course details of the external materials to be used in the carrying out of this permission (including samples) shall have first been submitted to, and approved in writing by the Local Planning Authority. The development shall be completed in accordance with the approved details. REASON: To ensure that the appearance of the development would respect the site and the surroundings in accordance with policy SD4 of the Local Plan. 4 Prior to the construction of the final surface treatment, for any hard surfaced areas, details of the materials to be used shall have first been submitted to, and approved in writing by the Local Planning Authority. The development shall be completed in accordance with the approved details. REASON: To ensure that the appearance of the development would respect the site and the surroundings in accordance with policy SD4 of the Local Plan. 5 Prior to the demolition of the stable block, details of the proposed, boundary walls shall be submitted to and agreed in writing with the Local Planning Authority. The development shall be carried out in accordance with the approved details and the boundary walls shall thereafter be maintained unless the express consent of the Local Planning Authority is given. REASON: To ensure that any boundary treatments would accord with policy SD4 of the Redcar and Cleveland Local Plan by respecting the character of the site and the surroundings and raising no significant adverse impact on neighbouring occupiers. 6 Prior to the construction of the dwelling hereby approved, plans showing the existing and proposed ground levels over the site together with finished floor levels and maximum building heights shall be submitted to and approved in writing by the Local Planning Authority. The development shall be completed in accordance with the approved details. REASON: To ensure a satisfactory relationship between existing and proposed buildings in accordance with policy SD4 of the Local Plan. 7 The working hours for all construction and demolition activities on this site are limited to between 08:00 and 18:00 Mondays to Fridays and 08:00 to 13:00 Saturdays and not at all on a Sunday or Public Holidays. REASON: In the interest of neighbour amenity. 8 In the event that contamination is found at any time when carrying out the approved development that was not previously identified it must be reported in writing immediately to the Local Planning Authority. An investigation and risk assessment must be undertaken, and where remediation is necessary a remediation scheme must be prepared which is subject to the approval in writing of the Local Planning Authority. Following completion of measures identified in the approved remediation scheme a verification report must be prepared, which is subject to the approval in writing of the Local Planning Authority Following completion of the development a report must be submitted confirming that unexpected contamination was not encountered during the development Reason : To ensure that risks from land contamination to the future users of the land and neighbouring land are minimised, together with those to controlled waters, property and ecological systems, and to ensure that the development can be carried out safely without unacceptable risks to workers, neighbours and other offsite receptors. 9 Statement of Co-operative Working: The Local Planning Authority considers that the application as originally submitted did not meet with the local policies and guidance. Following discussions with the
- Reference
- Redcar and Cleveland/R/2024/0597/FF
- Authority
- Redcar and Cleveland
- Application type
- Full
- Address
- Plan received by the Local Planning Authority on 11/09/24 Proposed Block Plan received by the Local Planning Authority on 20/12/24 Proposed Plans and Elevations received by the Local Planning Authority on 30/08/24 REASON: To accord with the terms of the planning application. 3 Prior to any development above damp proof course details of the external materials to be used in the carrying out of this permission (including samples) shall have first been submitted to, and approved in writing by the Local Planning Authority. The development shall be completed in accordance with the approved details. REASON: To ensure that the appearance of the development would respect the site and the surroundings in accordance with policy SD4 of the Local Plan. 4 Prior to the construction of the final surface treatment, for any hard surfaced areas, details of the materials to be used shall have first been submitted to, and approved in writing by the Local Planning Authority. The development shall be completed in accordance with the approved details. REASON: To ensure that the appearance of the development would respect the site and the surroundings in accordance with policy SD4 of the Local Plan. 5 Prior to the demolition of the stable block, details of the proposed, boundary walls shall be submitted to and agreed in writing with the Local Planning Authority. The development shall be carried out in accordance with the approved details and the boundary walls shall thereafter be maintained unless the express consent of the Local Planning Authority is given. REASON: To ensure that any boundary treatments would accord with policy SD4 of the Redcar and Cleveland Local Plan by respecting the character of the site and the surroundings and raising no significant adverse impact on neighbouring occupiers. 6 Prior to the construction of the dwelling hereby approved, plans showing the existing and proposed ground levels over the site together with finished floor levels and maximum building heights shall be submitted to and approved in writing by the Local Planning Authority. The development shall be completed in accordance with the approved details. REASON: To ensure a satisfactory relationship between existing and proposed buildings in accordance with policy SD4 of the Local Plan. 7 The working hours for all construction and demolition activities on this site are limited to between 08:00 and 18:00 Mondays to Fridays and 08:00 to 13:00 Saturdays and not at all on a Sunday or Public Holidays. REASON: In the interest of neighbour amenity. 8 In the event that contamination is found at any time when carrying out the approved development that was not previously identified it must be reported in writing immediately to the Local Planning Authority. An investigation and risk assessment must be undertaken, and where remediation is necessary a remediation scheme must be prepared which is subject to the approval in writing of the Local Planning Authority. Following completion of measures identified in the approved remediation scheme a verification report must be prepared, which is subject to the approval in writing of the Local Planning Authority Following completion of the development a report must be submitted confirming that unexpected contamination was not encountered during the development Reason : To ensure that risks from land contamination to the future users of the land and neighbouring land are minimised, together with those to controlled waters, property and ecological systems, and to ensure that the development can be carried out safely without unacceptable risks to workers, neighbours and other offsite receptors. 9 Statement of Co-operative Working: The Local Planning Authority considers that the application as originally submitted did not meet with the local policies and guidance. Following discussions with the
- Status
- Approved Parish(es) Skelton and Brotton CP
- Decision
- GRANT PLANNING PERMISSION
- Received
- 11 Sept 2024
- Started
- 11 Sept 2024
- Decided
- 28 Mar 2025
- Source council
- Redcar and Cleveland
- Council source record
- View public record
- Public data licence
- Open Government Licence v3.0
- Record updated
- 6 Aug 2026
- SEO index generated
- 7 Aug 2026
Location
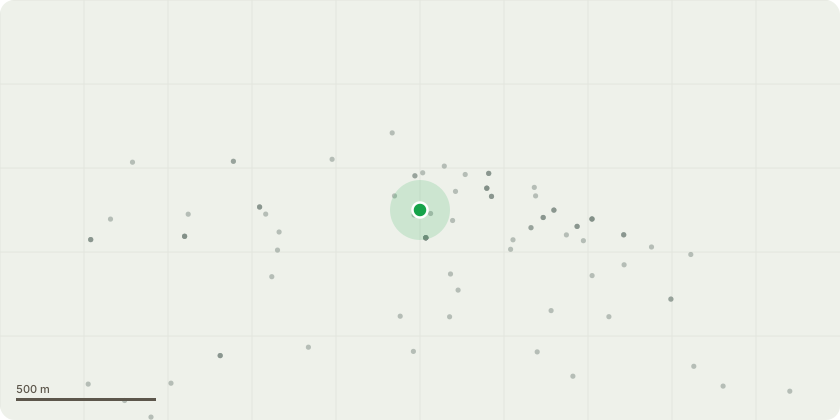
Approximate location
Proposal
Demolition of existing two storey stable block and replace with 3 bedroom detached dwelling
Key dates
- Received 11 Sept 2024
- Started 11 Sept 2024
- Decided 28 Mar 2025
Planning history / related applications
No related planning applications have been identified in the current public OGL dataset.
Inside plotEdge
Go beyond the public record
This page is the public OGL record. plotEdge adds the private intelligence layer for this site - open it in the app to unlock:
- Ownership & title Registered owner and title from HM Land Registry.
- Viability & build potential Site scoring and development upside.
- Constraints Flood risk, green belt, conservation areas and designations.
- Approval signal Planning risk and approval-likelihood analysis.
- Comparable applications Decisions on similar nearby sites, side by side.
- Status alerts Get notified the moment this application changes.
Source: public planning application data from Redcar and Cleveland, reused under the Open Government Licence v3.0. View the council source record. Council documents and drawings are not republished on plotEdge.