Peterborough
Peterborough/26/003050/CLE
51 Waterfield Close West Town Peterborough PE3 6AS
- Reference
- Peterborough/26/003050/CLE
- Authority
- Peterborough
- Application type
- Certificate of Lawfulness (Existing)
- Address
- 51 Waterfield Close West Town Peterborough PE3 6AS
- Postcode
- PE3 6AS
- Status
- Allocated
- Received
- 14 Oct 2026
- Validated
- 15 Oct 2026
- Started
- 15 Oct 2026
- Source council
- Peterborough
- Council source record
- View public record
- Public data licence
- Open Government Licence v3.0
- Record updated
- 17 Oct 2026
- SEO index generated
- 20 Oct 2026
Location
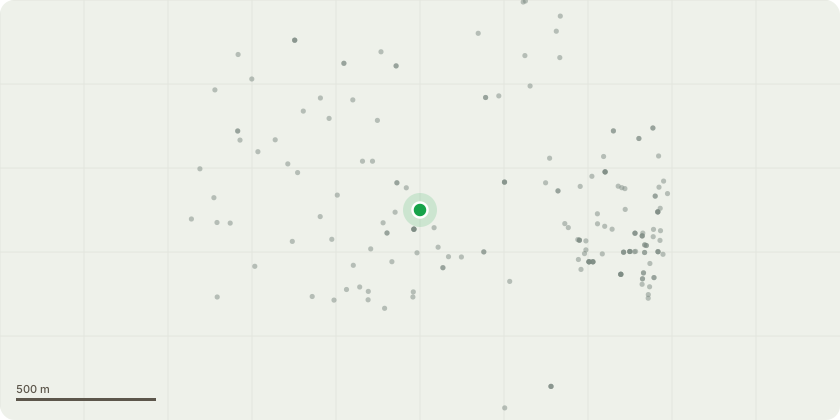
Approximate location
Proposal
Construction of an existing single-storey rear conservatory at 51 Waterfield Close, Peterborough, PE3 6AS, a terraced residential dwellinghouse. The conservatory was constructed in 2025 at ground-floor level, adjoining the property's original rear elevation. The structure measures approximately 4.8 metres wide, projects approximately 2.9 metres from the original rear wall, and has an overall height of approximately 2.4 metres, providing approximately 13.9 square metres of additional enclosed floor space. The conservatory comprises a wooden structural frame, uPVC double-glazed windows and doors, and a solid tiled and insulated roof, with internal plasterboard finishes. The existing external-quality doors separating the conservatory from the main dwelling have been retained. No existing structural walls have been removed, and no original door openings have been enlarged. The conservatory has independent electric heating and is used as ancillary accommodation to the existing dwellinghouse. The application relates solely to the completed conservatory in the property's rear garden. No change of use of the dwellinghouse is proposed or has occurred.
Key dates
- Received 14 Oct 2026
- Validated 15 Oct 2026
- Started 15 Oct 2026
Planning history / related applications
No related planning applications have been identified in the current public OGL dataset.
Inside plotEdge
Go beyond the public record
This page is the public OGL record. plotEdge adds the private intelligence layer for this site - open it in the app to unlock:
- Ownership & title Registered owner and title from HM Land Registry.
- Viability & build potential Site scoring and development upside.
- Constraints Flood risk, green belt, conservation areas and designations.
- Approval signal Planning risk and approval-likelihood analysis.
- Comparable applications Decisions on similar nearby sites, side by side.
- Status alerts Get notified the moment this application changes.
Source: public planning application data from Peterborough, reused under the Open Government Licence v3.0. View the council source record. Council documents and drawings are not republished on plotEdge.