Peterborough
Peterborough/26/003019/CTR
10 Manor Road Sutton Peterborough PE5 7XG
- Reference
- Peterborough/26/003019/CTR
- Authority
- Peterborough
- Application type
- Conservation Area Trees Notification
- Address
- 10 Manor Road Sutton Peterborough PE5 7XG
- Postcode
- PE5 7XG
- Status
- Allocated
- Received
- 5 Oct 2026
- Validated
- 5 Oct 2026
- Started
- 5 Oct 2026
- Source council
- Peterborough
- Council source record
- View public record
- Public data licence
- Open Government Licence v3.0
- Record updated
- 9 Oct 2026
- SEO index generated
- 10 Oct 2026
Location
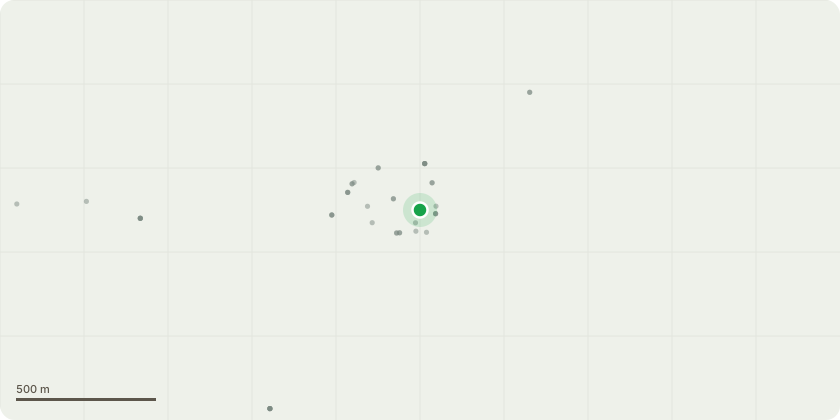
Approximate location
Proposal
T1) Tulip Tree - Reduce Crown density throughout by removing selective co-dominant and duplicated secondary branches. This will have the effect of reducing the crown to a small degree, without over-thinning. The reason for the above is to reduce and minimise as far as possible any further “un-wanted”growth from the pruning points. At the same time we propose raising the crown to approx 5 metres above ground level to allow light into the grass below. All deadwood to be removed T2) Silver Birch (large) - Remove this larger Silver Birch to prevent damage to the building adjacent and the boundary wall in the future. This will also give room at crown level to the Tulip Tree (T1 above) to thrive T3) Silver Birch (Small) - Remove the smaller Silver Birch before it becomes too large. There is a significant split in the outer layers on the southern aspect with rot spreading at least 10 inches upwards and downwards
Key dates
- Received 5 Oct 2026
- Validated 5 Oct 2026
- Started 5 Oct 2026
Planning history / related applications
No related planning applications have been identified in the current public OGL dataset.
Inside plotEdge
Go beyond the public record
This page is the public OGL record. plotEdge adds the private intelligence layer for this site - open it in the app to unlock:
- Ownership & title Registered owner and title from HM Land Registry.
- Viability & build potential Site scoring and development upside.
- Constraints Flood risk, green belt, conservation areas and designations.
- Approval signal Planning risk and approval-likelihood analysis.
- Comparable applications Decisions on similar nearby sites, side by side.
- Status alerts Get notified the moment this application changes.
Source: public planning application data from Peterborough, reused under the Open Government Licence v3.0. View the council source record. Council documents and drawings are not republished on plotEdge.