Oxford
Oxford/26/01143/VAR
Land At Winchester Banbury And Bevington Road Oxford Oxfordshire
- Reference
- Oxford/26/01143/VAR
- Authority
- Oxford
- Application type
- Variation of condition
- Address
- Land At Winchester Banbury And Bevington Road Oxford Oxfordshire
- Status
- Registered
- Received
- 19 May 2026
- Started
- 19 May 2026
- Source council
- Oxford
- Council source record
- View public record
- Public data licence
- Open Government Licence v3.0
- Record updated
- 6 Aug 2026
- SEO index generated
- 7 Aug 2026
Location
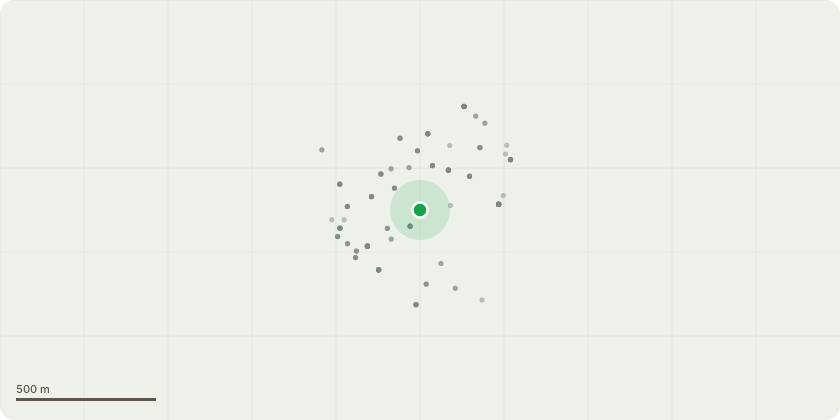
Approximate location
Proposal
Variation (or removal) of conditions 2 (plans), condition 4 (materials), condition 5 (windows and doors), condition 8 (dust mitigation), condition 26 (hard surfaces), condition 27 (underground services), condition 28 (TPP) and condition 37 (cycle parking) of planning permission 22/02849/FUL (The development of land at Winchester, Banbury and Bevington Road for the provision of student accommodation through the construction of accommodation buildings, a new villa on Bevington Road and the conversion of 43-45 Banbury Road together with a student pavilion building, an academic accommodation building, maintenance and repair works to the conservatory at 59 Banbury Road and associated landscaping works including walls and railings to roadside frontages, electrical substation, associated ancillary accommodation, access, cycle parking, accessible parking and refuse and recycling facilities (amended plans) To allow GGFL levels amendments to HC1, HC3, KC1 and KC2 in addition to an increase in building heights. Alteration to window location of KC2. Additional ramps in landscape and external stair access to HC1 basement. Installation of evacuation lifts. Relocation of Hertford ASHPs and LV room. Removal of rooflights to blocks HC1, KC1-3. Installation of PVs to HC1, HC2, KC1,2 & 3 & to roof of Hertford bike store and ASHP plant room. Repositioning of substation enclosure. Relocation of bin store. Alteration to fenestration of HC1 and HC3. Minor amendments to fenestration of KC1-KC3. Corner infill to KC2. Removal of 6no. chimneys. Replacement of 1no. window corrido units with single windows to gable ends. Alteration to fibre cement panel material to first floor. Alterations to HC3 undercroft design entrance. (Amended Description)
Key dates
- Received 19 May 2026
- Started 19 May 2026
Planning history / related applications
No related planning applications have been identified in the current public OGL dataset.
Inside plotEdge
Go beyond the public record
This page is the public OGL record. plotEdge adds the private intelligence layer for this site - open it in the app to unlock:
- Ownership & title Registered owner and title from HM Land Registry.
- Viability & build potential Site scoring and development upside.
- Constraints Flood risk, green belt, conservation areas and designations.
- Approval signal Planning risk and approval-likelihood analysis.
- Comparable applications Decisions on similar nearby sites, side by side.
- Status alerts Get notified the moment this application changes.
Source: public planning application data from Oxford, reused under the Open Government Licence v3.0. View the council source record. Council documents and drawings are not republished on plotEdge.