Oadby and Wigston
Oadby and Wigston/26/00345/OUT
Land South Of Gartree Road Oadby Leicestershire
- Reference
- Oadby and Wigston/26/00345/OUT
- Authority
- Oadby and Wigston
- Application type
- Outline permission
- Address
- Land South Of Gartree Road Oadby Leicestershire
- Status
- Awaiting decision
- Received
- 5 Oct 2026
- Started
- 5 Oct 2026
- Source council
- Oadby and Wigston
- Council source record
- View public record
- Public data licence
- Open Government Licence v3.0
- Record updated
- 10 Oct 2026
- SEO index generated
- 21 Oct 2026
Location
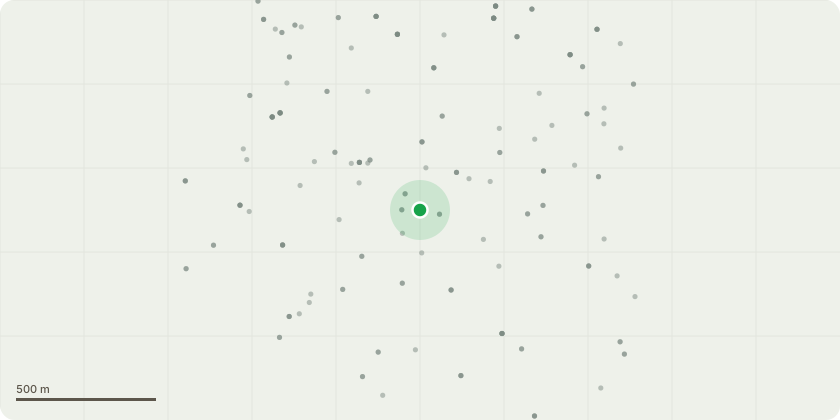
Approximate location
Proposal
Outline application for residential-led mixed use development comprising residential accommodation and specialist accommodation for older people (Use Classes C3 and C2); employment land (Use Classes E, B2 and B8); schools and social infrastructure (Use Class F1); mixed use local centres (Use Class E, F1, F2 and Sui Generis); public transport infrastructure, including mobility hubs; highways works, including new vehicular, cyclist and pedestrian roads and paths, accesses to Gartree Road, London Road and Chestnut Drive, works to London Road, and car and cycle parking with associated electric vehicle charging infrastructure; Public Rights of Way enhancements and diversions; landscape and public realm, including areas for allotments, sustainable drainage systems, biodiversity and wildlife habitat areas, outdoor play and sports facilities (Use Class F2); utility, energy, water and waste water facilities and infrastructure; together with enabling, site clearance, demolition and associated works, including temporary meanwhile uses. All matters reserved except for accesses to Gartree Road, London Road, and Chestnut Drive.(For information, the proposed development comprises up to 4,000 homes, 5 hectares of employment land, two primary schools and one secondary school, two local centres comprising up to 4,500 sq. m of non-residential floorspace, and 1,000 sq. m of sports and community facilities)
Key dates
- Received 5 Oct 2026
- Started 5 Oct 2026
Planning history / related applications
No related planning applications have been identified in the current public OGL dataset.
Inside plotEdge
Go beyond the public record
This page is the public OGL record. plotEdge adds the private intelligence layer for this site - open it in the app to unlock:
- Ownership & title Registered owner and title from HM Land Registry.
- Viability & build potential Site scoring and development upside.
- Constraints Flood risk, green belt, conservation areas and designations.
- Approval signal Planning risk and approval-likelihood analysis.
- Comparable applications Decisions on similar nearby sites, side by side.
- Status alerts Get notified the moment this application changes.
Source: public planning application data from Oadby and Wigston, reused under the Open Government Licence v3.0. View the council source record. Council documents and drawings are not republished on plotEdge.