Nottingham
Nottingham/26/01737/PWC
11 Chestnut Grove Nottingham Nottingham City NG3 5AD
- Reference
- Nottingham/26/01737/PWC
- Authority
- Nottingham
- Application type
- PWC
- Address
- 11 Chestnut Grove Nottingham Nottingham City NG3 5AD
- Postcode
- NG3 5AD
- Status
- Pending Consideration
- Received
- 28 Sept 2026
- Started
- 28 Sept 2026
- Source council
- Nottingham
- Council source record
- View public record
- Public data licence
- Open Government Licence v3.0
- Record updated
- 8 Oct 2026
- SEO index generated
- 9 Oct 2026
Location
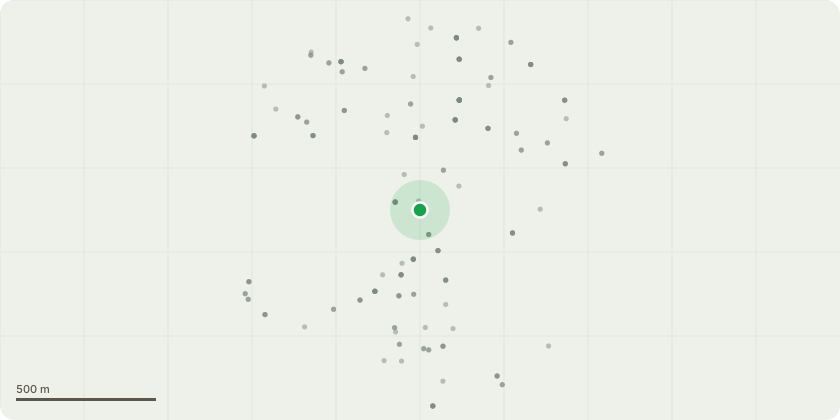
Approximate location
Proposal
T1 - Ornamental Cherry (Prunus sp.)Rear garden, adjacent to brick outbuilding. Approx. 8-9m high, crown spread approx. 10m.Crown reduce by up to 2m in height and lateral spread to suitable growth points, retaining a balanced natural shape. Crown lift to approx. 3m above ground level over the lawn, removing low, heavily overhanging limbs. Remove deadwood. All cuts to BS 3998:2010.Reason: tree has outgrown its space; excessive overhang and shading of the garden and outbuilding.T2 - Silver Birch (Betula pendula)Rear garden, border adjacent to [rear/side] boundary fence. Approx. 15m high.Light crown reduction of up to 1.5m in height and spread to shape. Remove deadwood and any crossing or rubbing branches. All cuts to BS 3998:2010.Reason: routine maintenance.T3 - Conifer (Cypress, Chamaecyparis / Cuprocyparis sp.)Side garden, adjacent to timber shed. Approx. 11m high.Reduce height by approx. 3m to a finished height of approx. 8m. Trim and shape the sides, keeping within the green foliage.Reason: excessive height; shading of house and garden.
Key dates
- Received 28 Sept 2026
- Started 28 Sept 2026
Planning history / related applications
No related planning applications have been identified in the current public OGL dataset.
Inside plotEdge
Go beyond the public record
This page is the public OGL record. plotEdge adds the private intelligence layer for this site - open it in the app to unlock:
- Ownership & title Registered owner and title from HM Land Registry.
- Viability & build potential Site scoring and development upside.
- Constraints Flood risk, green belt, conservation areas and designations.
- Approval signal Planning risk and approval-likelihood analysis.
- Comparable applications Decisions on similar nearby sites, side by side.
- Status alerts Get notified the moment this application changes.
Source: public planning application data from Nottingham, reused under the Open Government Licence v3.0. View the council source record. Council documents and drawings are not republished on plotEdge.