Newham
Newham/24/01731/VAR
Development Site For Twelvetrees Park Stephenson Street Canning Town London E16 4SB
- Reference
- Newham/24/01731/VAR
- Authority
- Newham
- Application type
- Variation of condition
- Address
- Development Site For Twelvetrees Park Stephenson Street Canning Town London E16 4SB
- Postcode
- E16 4SB
- Decision
- Approve
- Received
- 14 Aug 2024
- Validated
- 14 Aug 2024
- Started
- 14 Aug 2024
- Decided
- 17 Apr 2025
- Source council
- Newham
- Council source record
- View public record
- Public data licence
- Open Government Licence v3.0
- Record updated
- 11 Aug 2026
- SEO index generated
- 12 Aug 2026
Location
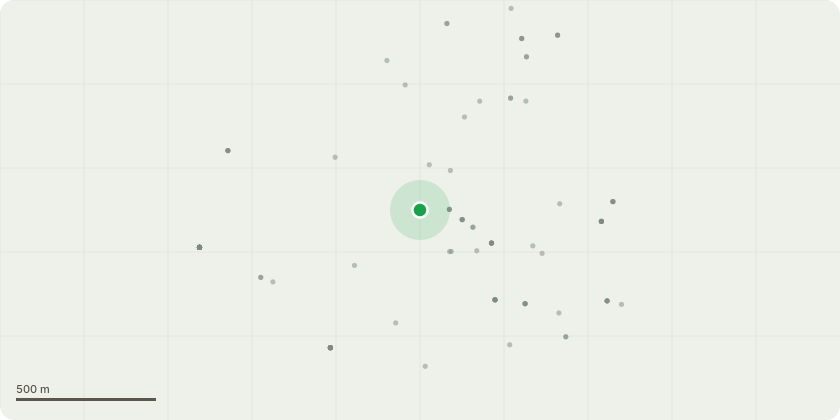
Approximate location
Proposal
Section 73 application to vary conditions A2(Approved Drawings and Documents), B3(Approved Drawings and Documents) and B5(Quantum of Floorspace) to amend the parameter plans and floorspace parameters to allow for an uplift of floorspace comprising residential and Class E uses attached to planning permission 17/01847/OUT (as amended) dated 16th August 2018 for; 'Detailed planning application for Phase 1 with works to include: The proposed demolition of vacant buildings and structures; The erection of buildings, including tall buildings, comprising: 1,205 Residential Units (Use Class C3); 5,917.8 (GEA) of Retail Floorspace (Use Class E (A, B, C) and Sui Generis (public house)) (Use Class C3 (ancillary residential); and 10,941 sqm (GEA) of Community and Leisure Floorspace including a Secondary School (Use Class F1 and F2). Associated infrastructure, including a new bridge connection to West Ham Station and two footbridges across Manor Road; Alterations to the existing access road and vehicle bridge; Streets, open spaces, landscaping and public realm; Car, motorcycle and bicycle parking spaces and servicing spaces; Utilities including energy centre and electricity substations; and Other works incidental to the proposed development.Outline planning application (all matters reserved) for the balance of the site for: The proposed demolition of vacant buildings and structures; The erection of buildings, including tall buildings, comprising: Residential Units (Use Class C3); Business Floorspace (Use Class E (g)); Retail (Use Class E (A, B, C) and Sui Generis (public house)); Community and Leisure (Use Class F1 and F2); and Associated infrastructure; Streets, open spaces, landscaping and public realm; Car, motorcycle and bicycle parking spaces and servicing spaces; Utilities including electricity substations; and Other works incidental to the proposed development. This Application is accompanying an Environmental Statement Addendum under The Town and Country Planning.
Key dates
- Received 14 Aug 2024
- Validated 14 Aug 2024
- Started 14 Aug 2024
- Decided 17 Apr 2025
Planning history / related applications
No related planning applications have been identified in the current public OGL dataset.
Inside plotEdge
Go beyond the public record
This page is the public OGL record. plotEdge adds the private intelligence layer for this site - open it in the app to unlock:
- Ownership & title Registered owner and title from HM Land Registry.
- Viability & build potential Site scoring and development upside.
- Constraints Flood risk, green belt, conservation areas and designations.
- Approval signal Planning risk and approval-likelihood analysis.
- Comparable applications Decisions on similar nearby sites, side by side.
- Status alerts Get notified the moment this application changes.
Source: public planning application data from Newham, reused under the Open Government Licence v3.0. View the council source record. Council documents and drawings are not republished on plotEdge.