Lambeth
Lambeth/26/01720/DET
154-166 Clapham High Street And 162 Stonhouse Street London SW4
- Reference
- Lambeth/26/01720/DET
- Authority
- Lambeth
- Application type
- DET
- Address
- 154-166 Clapham High Street And 162 Stonhouse Street London SW4
- Status
- Awaiting decision
- Received
- 12 Jun 2026
- Started
- 12 Jun 2026
- Source council
- Lambeth
- Council source record
- View public record
- Public data licence
- Open Government Licence v3.0
- Record updated
- 6 Aug 2026
- SEO index generated
- 7 Aug 2026
Location
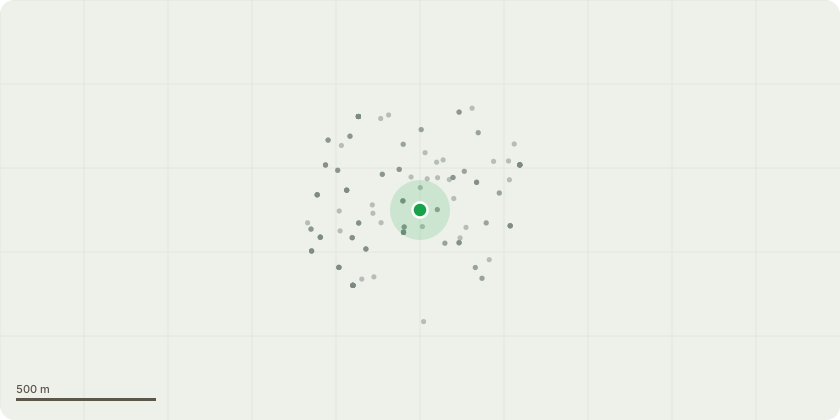
Approximate location
Proposal
Approval of details pursuant to conditions 29 (Design Stage BREEAM Refurbishment & Fit-out certificate and summary score sheet) and 30 (Post Construction BREEAM Refurbishment & Fit-out certificate and summary score sheet) of planning permission ref: 24/02603/VOC (Variation of condition 2 (Approved plans) of planning permission ref: 23/03098/VOC (Variation of Condition 2 (approved plans) of planning permission 21/00200/VOC (Variation of Condition 2 (approved plans) of planning permission 18/01832/FUL (Retention of ground floor commercial floorspace, part change of use from Use Class A1 (shops) to use Class C3 (residential) on upper floors and part of ground floor (rear part), and alterations including excavation to form a basement to Nos. 156-158 Clapham High Street, the demolition of existing 1-3 storey rear extensions and erection of replacement part 3 part 4 rear and side extensions to provide 28 residential units (Use Class C3) with shared amenity space, landscaping and associated works) granted 10.11.2021.Variation application to amend consented drawings to reflect extension of lift and stair core, provide an open link walkway at 4th floor level across the roof of Block B and alterations to windows) granted on 12/06/2024. Variation sought : The upper level of the duplex in Block B (Unit B-26) is to be reduced in size on the 4th floor to allow an access walkway behind in order to provide future access to a potential future roof extension, as a separate application; Also a new maintenance access to the roof from the stair core, and the amalgamation of the ground floor retail space to create one unit.), granted on 06.12.2024.
Key dates
- Received 12 Jun 2026
- Started 12 Jun 2026
Planning history / related applications
No related planning applications have been identified in the current public OGL dataset.
Inside plotEdge
Go beyond the public record
This page is the public OGL record. plotEdge adds the private intelligence layer for this site - open it in the app to unlock:
- Ownership & title Registered owner and title from HM Land Registry.
- Viability & build potential Site scoring and development upside.
- Constraints Flood risk, green belt, conservation areas and designations.
- Approval signal Planning risk and approval-likelihood analysis.
- Comparable applications Decisions on similar nearby sites, side by side.
- Status alerts Get notified the moment this application changes.
Source: public planning application data from Lambeth, reused under the Open Government Licence v3.0. View the council source record. Council documents and drawings are not republished on plotEdge.