Kingston upon Thames
Kingston upon Thames/25/03171/FUL
Surrey House, 34 Eden Street NCP Car Park, St James Road Former Hippodrome, Eden Street And Bo Concept, The Roundhouse 20 Eden Street Kingston Upon Thames KT1 1ER
- Reference
- Kingston upon Thames/25/03171/FUL
- Authority
- Kingston upon Thames
- Application type
- Full permission
- Address
- Surrey House, 34 Eden Street NCP Car Park, St James Road Former Hippodrome, Eden Street And Bo Concept, The Roundhouse 20 Eden Street Kingston Upon Thames KT1 1ER
- Postcode
- KT1 1ER
- Status
- Granted
- Decision
- Application Granted
- Received
- 9 Dec 2025
- Validated
- 26 Jan 2026
- Started
- 26 Jan 2026
- Decided
- 8 May 2026
- Source council
- Kingston upon Thames
- Council source record
- View public record
- Public data licence
- Open Government Licence v3.0
- Record updated
- 11 Aug 2026
- SEO index generated
- 12 Aug 2026
Location
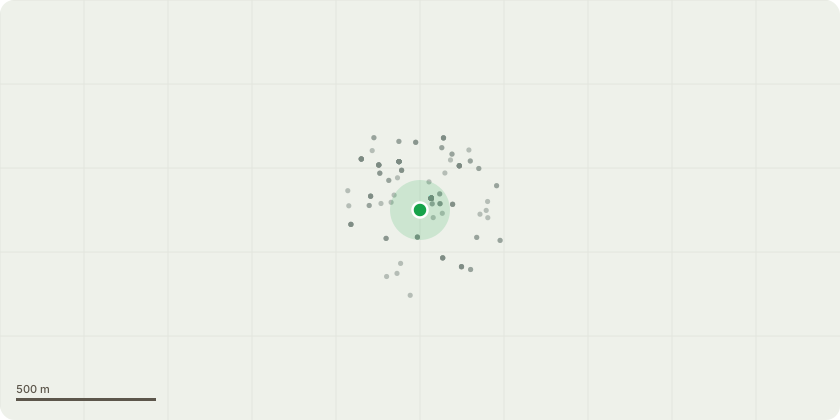
Approximate location
Proposal
Application under Section 73 of the Town and Country Planning Act 1990 to vary Conditions 49C (Secured by Design Certification) and 49D (Park Mark Certification) for Application Reference Number: 22/02905/FUL (Application under S73 of the Town & Country Planning Act 1990 to carry out development without compliance with condition 1 (Approved plans) of planning permission ref: 21/04022/FUL (Application under Section 73 of the Town and Country Planning Act 1990 to carry out development without compliance with Condition 1 (Approved Plans) of Planning Permission ref: 20/02495/FUL (Full Planning application for the demolition of Surrey House, Multi Storey Car Park, Hippodrome and Bo Concept and the erection of 2 (two) Office buildings [Use Class - E(g)(i)] Building A and Building B: Building A 9 storeys (22,144 (GEA) sqms) Building B 11 storeys (11,587 (GEA) sqms). The erection of a replacement multi storey car park of 354 spaces plus cycle parking (for use as a public car park at weekends) landscaping, public realm upgrades, servicing, pedestrian and vehicular access) dated 02/12/2021. Variations to include alterations to bridge link, elevations, floorplates, ground floor level access, rooftop plant and screen, service yard, reduction to height of Buildings A and B, alterations to landscaping/public realm, removal of basements and stairs on sides of Building A. This application is accompanied by an Environmental Statement.) Variation to consist of revisions to the Car Park (Building C). This application is accompanied by an Environmental Statement.) dated 11/01/2023. Variation of wording of conditions to require submission "within 3 months of occupation".
Key dates
- Received 9 Dec 2025
- Validated 26 Jan 2026
- Started 26 Jan 2026
- Decided 8 May 2026
Planning history / related applications
No related planning applications have been identified in the current public OGL dataset.
Inside plotEdge
Go beyond the public record
This page is the public OGL record. plotEdge adds the private intelligence layer for this site - open it in the app to unlock:
- Ownership & title Registered owner and title from HM Land Registry.
- Viability & build potential Site scoring and development upside.
- Constraints Flood risk, green belt, conservation areas and designations.
- Approval signal Planning risk and approval-likelihood analysis.
- Comparable applications Decisions on similar nearby sites, side by side.
- Status alerts Get notified the moment this application changes.
Source: public planning application data from Kingston upon Thames, reused under the Open Government Licence v3.0. View the council source record. Council documents and drawings are not republished on plotEdge.