Kingston upon Thames
Kingston upon Thames/24/02943/DOV
Surrey House 34 Eden Street Kingston Upon Thames KT1 1ER
- Reference
- Kingston upon Thames/24/02943/DOV
- Authority
- Kingston upon Thames
- Application type
- DOV
- Address
- Surrey House 34 Eden Street Kingston Upon Thames KT1 1ER
- Postcode
- KT1 1ER
- Status
- Withdrawn
- Decision
- Application Withdrawn
- Received
- 25 Nov 2024
- Validated
- 25 Nov 2024
- Started
- 25 Nov 2024
- Decided
- 5 Dec 2024
- Source council
- Kingston upon Thames
- Council source record
- View public record
- Public data licence
- Open Government Licence v3.0
- Record updated
- 11 Aug 2026
- SEO index generated
- 12 Aug 2026
Location
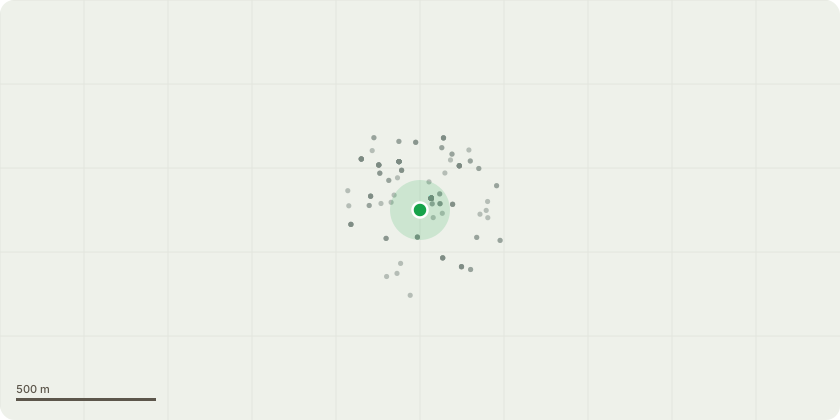
Approximate location
Proposal
Deed of Variation to Legal Agreement dated 1st December 2021 relating to planning permission 20/02495/FUL (Full planning application for the demolition of Surrey House, Multi Storey Car Park, Hippodrome and Bo Concept and the erection of 2 (two) Office buildings [Use Class - E(g)(i)] Building A and Building B: Building A 9 storeys (22,144 (GEA) sqms) Building B 11 storeys (11,587 (GEA) sqms). The erection of a replacement multi storey car park of 354 spaces plus cycle parking (for use as a public car park at weekends) landscaping, public realm upgrades, servicing, pedestrian and vehicular access. This application is accompanied by an Environmental Statement.) to amend the planning obligation regarding Skills Employment and Apprentice Plan (Construction Phase).
Key dates
- Received 25 Nov 2024
- Validated 25 Nov 2024
- Started 25 Nov 2024
- Decided 5 Dec 2024
Planning history / related applications
No related planning applications have been identified in the current public OGL dataset.
Inside plotEdge
Go beyond the public record
This page is the public OGL record. plotEdge adds the private intelligence layer for this site - open it in the app to unlock:
- Ownership & title Registered owner and title from HM Land Registry.
- Viability & build potential Site scoring and development upside.
- Constraints Flood risk, green belt, conservation areas and designations.
- Approval signal Planning risk and approval-likelihood analysis.
- Comparable applications Decisions on similar nearby sites, side by side.
- Status alerts Get notified the moment this application changes.
Source: public planning application data from Kingston upon Thames, reused under the Open Government Licence v3.0. View the council source record. Council documents and drawings are not republished on plotEdge.