Hounslow
Hounslow/P/2025/3596
Manderson House,Commence Road,Brentford,TW8 8LH
- Reference
- Hounslow/P/2025/3596
- Authority
- Hounslow
- Address
- Manderson House,Commence Road,Brentford,TW8 8LH
- Postcode
- TW8 8LH
- Received
- 2 Dec 2025
- Started
- 2 Dec 2025
- Decided
- 15 Jan 2026
- Source council
- Hounslow
- Council source record
- View public record
- Public data licence
- Open Government Licence v3.0
- Record updated
- 11 Aug 2026
- SEO index generated
- 12 Aug 2026
Location
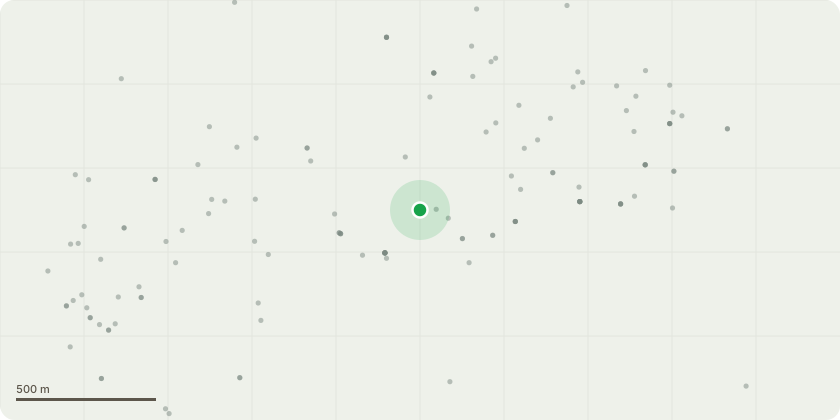
Approximate location
Proposal
Non Material Amendment to introduce phased CIL following permission P/2024/1659 dated 03/09/2025 for Variation of Conditions 2 (Approved Plans) to amend the scheme to include an increase in the internal floor area, internal reconfigurations, alterations to the external façade including the reconfiguration of windows and doors, the provision of additional balconies, alterations to the housing mix and affordable housing provision, alteration to refuse and cycle storage, and increase in the level of amenity space provision, 8 (Wheelchair User Dwellings) to amend the housing mix, 12 (Commercial Use Classes) to amend the uses permitted under the condition, and 22 (Sustainability & Energy) to update the energy and overheating reports, following permission 00297/D/P10 dated 21/03/2024 for the Demolition of existing office and warehouse buildings on site and the erection of one part-seven storey part-eight storey building (including two storey podium) and one part-eight storey part-nine storey... read more
Key dates
- Received 2 Dec 2025
- Started 2 Dec 2025
- Decided 15 Jan 2026
Planning history / related applications
No related planning applications have been identified in the current public OGL dataset.
Inside plotEdge
Go beyond the public record
This page is the public OGL record. plotEdge adds the private intelligence layer for this site - open it in the app to unlock:
- Ownership & title Registered owner and title from HM Land Registry.
- Viability & build potential Site scoring and development upside.
- Constraints Flood risk, green belt, conservation areas and designations.
- Approval signal Planning risk and approval-likelihood analysis.
- Comparable applications Decisions on similar nearby sites, side by side.
- Status alerts Get notified the moment this application changes.
Source: public planning application data from Hounslow, reused under the Open Government Licence v3.0. View the council source record. Council documents and drawings are not republished on plotEdge.