Hillingdon
Hillingdon/43202/APP/2024/2284
26 PARKWAY HILLINGDON
- Reference
- Hillingdon/43202/APP/2024/2284
- Authority
- Hillingdon
- Application type
- Full
- Address
- 26 PARKWAY HILLINGDON
- Status
- Refusal
- Received
- 23 Aug 2024
- Started
- 23 Aug 2024
- Decided
- 20 Nov 2024
- Source council
- Hillingdon
- Council source record
- View public record
- Public data licence
- Open Government Licence v3.0
- Record updated
- 6 Aug 2026
- SEO index generated
- 7 Aug 2026
Location
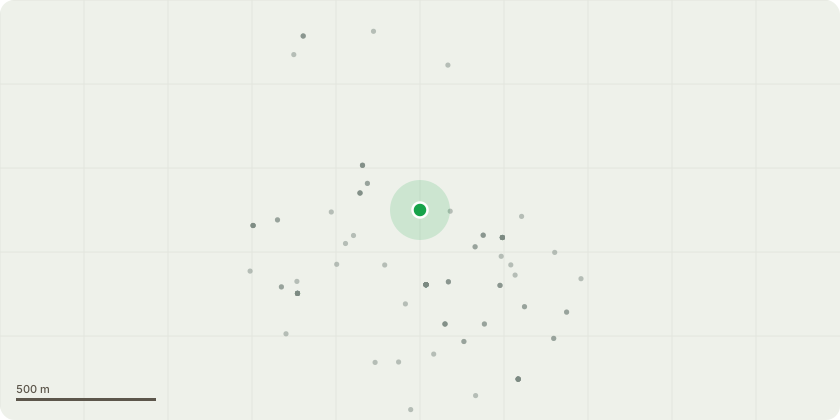
Approximate location
Proposal
Details pursuant to the discharge of Conditions 3 (Retained Trees) and 4 (Samples) of planning permission ref. 43202/APP/2022/2906, dated 29-06-2022 (Variation of Condition 2 (Approved Plans) of planning permission 43202/APP/2022/1846 dated 09/08/2022 for the 'Erection of a two storey, 4-bed detached dwelling with habitable roofspace involving demolition of existing detached dwelling' which was varied from the main original permission 43202/APP/2021/1875 dated 17/02/2022 (allowed at appeal - APP/R5510/W/21/3287927) to convert the garage into a habitable space involving the replacement of the garage door with a window, the inclusion of an additional obscured glazed side elevation window and alterations to gable-feature fenestration and decoration and masonry detailing on facades. The subsequent variation now seeks to add side ground floor windows (south facing) and re-locate side chimney, increase depth of the building at first floor level, re-locate a side ground floor window (north) facing and new side door, replacement first floor rear window with Juliet Balconies alongside those permitted changes under the previous variation application 43202/APP/2022/1846.)
Key dates
- Received 23 Aug 2024
- Started 23 Aug 2024
- Decided 20 Nov 2024
Planning history / related applications
No related planning applications have been identified in the current public OGL dataset.
Inside plotEdge
Go beyond the public record
This page is the public OGL record. plotEdge adds the private intelligence layer for this site - open it in the app to unlock:
- Ownership & title Registered owner and title from HM Land Registry.
- Viability & build potential Site scoring and development upside.
- Constraints Flood risk, green belt, conservation areas and designations.
- Approval signal Planning risk and approval-likelihood analysis.
- Comparable applications Decisions on similar nearby sites, side by side.
- Status alerts Get notified the moment this application changes.
Source: public planning application data from Hillingdon, reused under the Open Government Licence v3.0. View the council source record. Council documents and drawings are not republished on plotEdge.