Haringey
Haringey/HGY/2026/0303
The O2 Centre 255 Finchley Road London NW3 6LU
- Reference
- Haringey/HGY/2026/0303
- Authority
- Haringey
- Address
- The O2 Centre 255 Finchley Road London NW3 6LU
- Postcode
- NW3 6LU
- Status
- Decision Made
- Source council
- Haringey
- Council source record
- View public record
- Public data licence
- Open Government Licence v3.0
- Record updated
- 3 Aug 2026
- SEO index generated
- 4 Aug 2026
Location
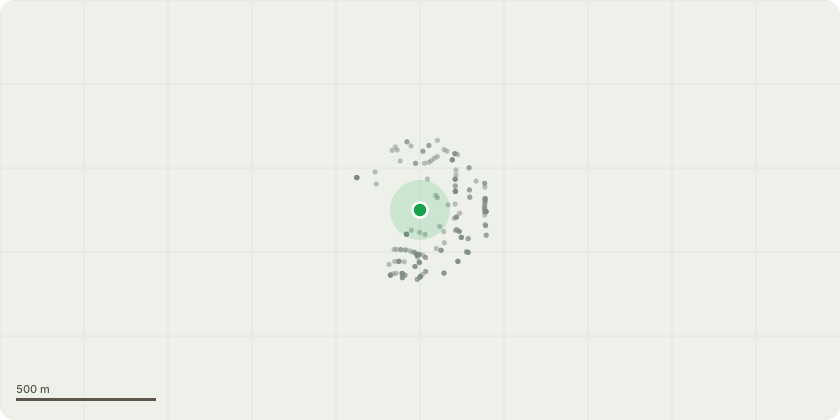
Approximate location
Proposal
The Proposed Work: Revised application description January 2026: Application under Section 73 of the Town and Country Planning Act 1990 (as amended) to vary Conditions I4 (Severability Condition), AD1 (Approved Drawings - Masterplan), AD2 (Approved Drawings - Reserved Matters), AD3 (Approved Drawings - Phase 1), RM1 (Parameter Plans and Development Specification), RM6 (Phasing Plan), RM11 (Reserved Matters - Access Statement), RM21 (Reserved Matters - Total floorspace), D20 (Photo-voltaic Cells), D21 (Phase 1 Long Stay Cycle Parking), D22 (Phase 2 Short Stay Cycle Parking), D24 (Phase 1 Disabled Car Parking), D26 (Phase 1 Fire Safety Implementation of Approved Measures), and M28 (Phase-Wide Lighting Strategy) and the removal of Conditions M6 (Enabling Works) and M7 (Major Utilities Infrastructure) of planning permission ref. 2022/0528/P dated 20 December 2023 for 'Detailed planning permission for Development Plots N3-E, N4, and N5 and Outline planning permission for Development Plots N1, N2, N3, N6, N7, S1 and S8, including demolition of all existing structures and associated works, and redevelopment to include residential development (Class C3), commercial, business and service uses (Class E), local community uses (Class F2), and Sui Generis leisure uses (including cinema and drinking establishments) together with all landscaping, public realm, cycle parking and disabled car parking, highway works and infrastructure within and associated with those Development Plots, in accordance with the Development Specification. For the avoidance of doubt, the Detailed and Outline planning permission are separate and severable for each of the Plots shown on plan P011 and the description of development on any decision notice issued pursuant to the application would reflect that', to allow for amendments to the Detailed Element (Plots N3-E, N4 and N5) including additional height, alterations to the design, massing and footprint of the buildings; the replacement of Block N4D with a pavilion building; additional residential floorspace (and corresponding reduction in floorspace within Outline Elements); revisions to affordable housing and unit mix and internal layouts; relocation and reduction in community (Class F2) floorspace, additional commercial (Class E(a)) floorspace, reduction in professional services (Class?E(c)) floorspace, additional blue badge parking and cycle parking; revised landscaping and additional public realm; and associated works. (Observations to L.B. Camden - their planning reference 2025/0484/P)
Planning history / related applications
No related planning applications have been identified in the current public OGL dataset.
Inside plotEdge
Go beyond the public record
This page is the public OGL record. plotEdge adds the private intelligence layer for this site - open it in the app to unlock:
- Ownership & title Registered owner and title from HM Land Registry.
- Viability & build potential Site scoring and development upside.
- Constraints Flood risk, green belt, conservation areas and designations.
- Approval signal Planning risk and approval-likelihood analysis.
- Comparable applications Decisions on similar nearby sites, side by side.
- Status alerts Get notified the moment this application changes.
Source: public planning application data from Haringey, reused under the Open Government Licence v3.0. View the council source record. Council documents and drawings are not republished on plotEdge.