Hammersmith and Fulham
Hammersmith and Fulham/P/2026/02560/LBC
13 Hammersmith Terrace, London, W6 9TS
- Reference
- Hammersmith and Fulham/P/2026/02560/LBC
- Authority
- Hammersmith and Fulham
- Address
- 13 Hammersmith Terrace, London, W6 9TS
- Postcode
- W6 9TS
- Received
- 7 Oct 2026
- Started
- 7 Oct 2026
- Source council
- Hammersmith and Fulham
- Council source record
- View public record
- Public data licence
- Open Government Licence v3.0
- Record updated
- 13 Oct 2026
- SEO index generated
- 14 Oct 2026
Location
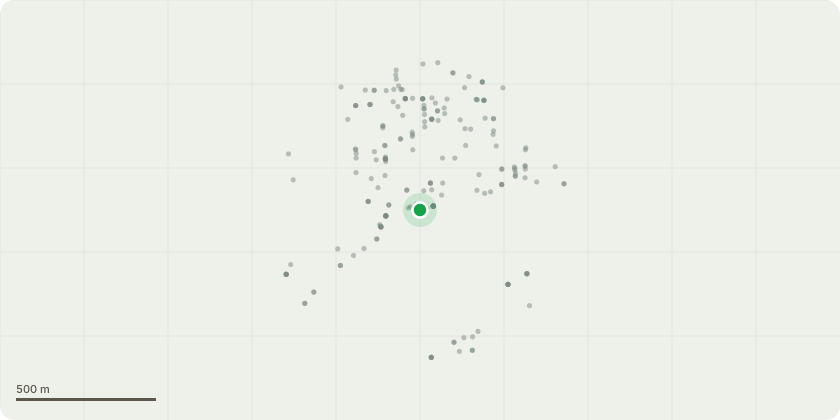
Approximate location
Proposal
Replacement of 3no. existing single glazed timber framed sash windows with new double glazed timber framed sash windows, to the rear elevation at second floor level (no.13); internal alterations to include: removal of modern cupboard/former WC to northern wall, construction of a partition wall and doorway with four-panelled timber door between hallway and front (northern) room, and removal of modern glazed door and surrounding plasterboard nibs between front and rear rooms at ground floor level; removal of partition wall between rear (southern) bedrooms at second floor level; and associated external and internal alterations (no.13).
Key dates
- Received 7 Oct 2026
- Started 7 Oct 2026
Planning history / related applications
No related planning applications have been identified in the current public OGL dataset.
Inside plotEdge
Go beyond the public record
This page is the public OGL record. plotEdge adds the private intelligence layer for this site - open it in the app to unlock:
- Ownership & title Registered owner and title from HM Land Registry.
- Viability & build potential Site scoring and development upside.
- Constraints Flood risk, green belt, conservation areas and designations.
- Approval signal Planning risk and approval-likelihood analysis.
- Comparable applications Decisions on similar nearby sites, side by side.
- Status alerts Get notified the moment this application changes.
Source: public planning application data from Hammersmith and Fulham, reused under the Open Government Licence v3.0. View the council source record. Council documents and drawings are not republished on plotEdge.