Greenwich
Greenwich/25/2522/NM
Plots 401 & 403 (of Parcel 4) GMV Phase 3, 4 & 5 Peartree Way, London SE10
- Reference
- Greenwich/25/2522/NM
- Authority
- Greenwich
- Application type
- NM
- Address
- Plots 401 & 403 (of Parcel 4) GMV Phase 3, 4 & 5 Peartree Way, London SE10
- Status
- Decided
- Decision
- Approve
- Received
- 4 Aug 2025
- Started
- 6 Aug 2025
- Decided
- 24 Apr 2026
- Source council
- Greenwich
- Council source record
- View public record
- Public data licence
- Open Government Licence v3.0
- Record updated
- 6 Aug 2026
- SEO index generated
- 7 Aug 2026
Location
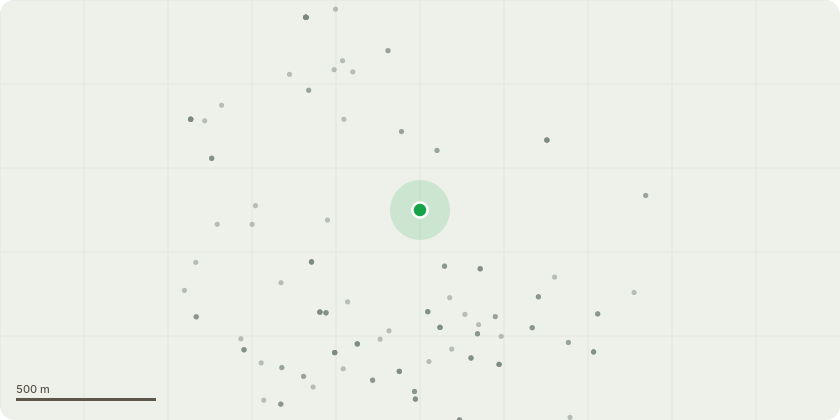
Approximate location
Proposal
Under Section 96a of the Town & Country Planning Act 1990 for a non-material amendment in connection with the planning permission dated 5/11/2021 (Reference: 19/4075/R) for Submission of Reserved Matters (Appearance, Layout, Scale and Landscaping) pursuant to condition 2 of Planning Permission Reference 19/1545/MA for the construction of 489 residential dwellings, plus associated infrastructure, landscape, car parking and associated works at Plots 401, 402, 403, 404 and 405 (Parcel 4).Within Plots 401 and 403 (of Parcel 4), within GMV Phases 3, 4 and 5, to allow changes to: - Car Parking amendments and reduction in car parking - Floorplan amendments - Ventilation changes and vent omission - Landscaping amendments including alteration to southern boundary, bin stands and kerbs, lighting and trees - Elevational amendments (including plot 403 reduction in height by 300mm) - Tenure update to drawings only
Key dates
- Received 4 Aug 2025
- Started 6 Aug 2025
- Decided 24 Apr 2026
Planning history / related applications
No related planning applications have been identified in the current public OGL dataset.
Inside plotEdge
Go beyond the public record
This page is the public OGL record. plotEdge adds the private intelligence layer for this site - open it in the app to unlock:
- Ownership & title Registered owner and title from HM Land Registry.
- Viability & build potential Site scoring and development upside.
- Constraints Flood risk, green belt, conservation areas and designations.
- Approval signal Planning risk and approval-likelihood analysis.
- Comparable applications Decisions on similar nearby sites, side by side.
- Status alerts Get notified the moment this application changes.
Source: public planning application data from Greenwich, reused under the Open Government Licence v3.0. View the council source record. Council documents and drawings are not republished on plotEdge.