Greenwich
Greenwich/25/1984/NM
Phase 5, Building C, Kidbrooke Village, SE3
- Reference
- Greenwich/25/1984/NM
- Authority
- Greenwich
- Application type
- NM
- Address
- Phase 5, Building C, Kidbrooke Village, SE3
- Status
- Decided
- Decision
- Approve
- Received
- 18 Jun 2025
- Started
- 18 Jun 2025
- Decided
- 8 Sept 2025
- Source council
- Greenwich
- Council source record
- View public record
- Public data licence
- Open Government Licence v3.0
- Record updated
- 6 Aug 2026
- SEO index generated
- 7 Aug 2026
Location
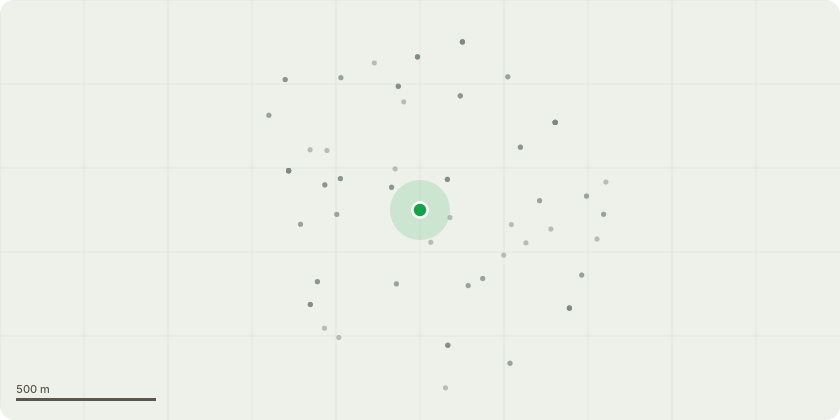
Approximate location
Proposal
An application submitted under Section 96a of the Town & Country Planning Act 1990 for a Non-Material Amendment to vary Condition 2 (Approved Plans), Condition 4 (Quantity of Development), and Condition 10 (Maximum Floor Space restrictions), of Planning Permission 23/3546/MA, to allow the following: Omission of unit C1.00.04 (3B5P-W home), wheelchair unit re-provided as a 2B3P-W unit in Building C2, to accommodate residents' amenity space. The construction of ventilation louvres to windows on the north elevation for the residents' amenity space. Alteration of unit C1.00.01 (2B4P-W home), into 2 x 1B1P units, and the re-provision of the wheelchair unit as a 2B3P-W unit in Building C3. Alteration of unit C1.14.03 (3B5P home), into 2 x 1B1P units, including the removal of windows from the West elevation. Sliding doors to be replaced with inward-opening hinged doors Openable windows added to units previously served only by doors with fixed side lights. Building C1 East Elevation - window alterations from double to single, from ground to tenth floor. Building C4 Elevations ? windows and door arrangement modified to match revisions to Plot C4.01.01 Ventilation louvres added for the ventilation strategy and design revised on those serving the cycle stores to meet Secured by Design requirements Building C4 ? Car Park Entrance access corridor removed Amendments to sub-station door Ground floor layout changes, including omission of one water riser, heating plant room relocated, incoming sprinkler supply room added, comms room relocated cleaner's store added to Building 1 and C4, secondary supply LV switch room relocated, post rooms changed to parcel rooms and letterboxes assed to communal lobby Projecting eaves altered and depth reduced from 1500mm to 1200mm. Roof space on 14th Floor altered from private maintenance to communal amenity Roof space on 12th Floor altered from private amenity space to maintenance only. All window cills at ground floor, podium, and roof terraces raised by 150mm above the finished ground/roof level. Purple windows on the top floor replaced with green windows.
Key dates
- Received 18 Jun 2025
- Started 18 Jun 2025
- Decided 8 Sept 2025
Planning history / related applications
No related planning applications have been identified in the current public OGL dataset.
Inside plotEdge
Go beyond the public record
This page is the public OGL record. plotEdge adds the private intelligence layer for this site - open it in the app to unlock:
- Ownership & title Registered owner and title from HM Land Registry.
- Viability & build potential Site scoring and development upside.
- Constraints Flood risk, green belt, conservation areas and designations.
- Approval signal Planning risk and approval-likelihood analysis.
- Comparable applications Decisions on similar nearby sites, side by side.
- Status alerts Get notified the moment this application changes.
Source: public planning application data from Greenwich, reused under the Open Government Licence v3.0. View the council source record. Council documents and drawings are not republished on plotEdge.