Gravesham
Gravesham/20241119
Custom House The Terrace Gravesend Kent DA12 2BW
- Reference
- Gravesham/20241119
- Authority
- Gravesham
- Address
- Custom House The Terrace Gravesend Kent DA12 2BW
- Postcode
- DA12 2BW
- Status
- Approval of details
- Decision
- Permitted
- Received
- 9 Dec 2024
- Validated
- 9 Dec 2024
- Started
- 9 Dec 2024
- Decided
- 14 Nov 2025
- Source council
- Gravesham
- Council source record
- View public record
- Public data licence
- Open Government Licence v3.0
- Record updated
- 11 Aug 2026
- SEO index generated
- 12 Aug 2026
Location
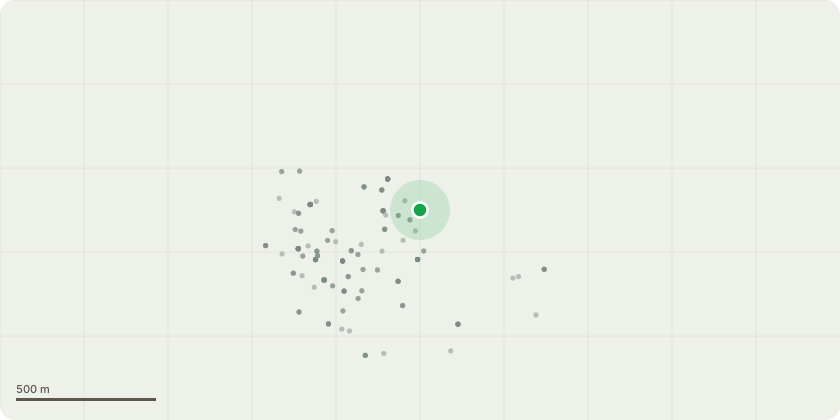
Approximate location
Proposal
Application for the approval of condition 8 attached to planning permission reference number 20240687 relating to joinery details of all new windows and doors including architraves/surrounds. Joinery details of all existing windows and doors to be repaired with a full schedule of the repair works for each window and door. Scaled drawings and details of the repair works to existing original features. Scaled drawings of all new internal and external joinery. Scaled drawings and details including a method statement of all fire protection and sound and thermal insulation measures. Scaled drawings and details of all new internal walls. Scaled drawings and details of all services including external pipework, vents and flues. Details of the repair works to the existing lead flashing and guttering including details of any new flashing and guttering. Details of all new flooring and repair of existing historic flooring. Scaled drawings and details of the new opening in the Old Boathouse. Method statement for the new openings in the spine wall including details of the proposed materials for the reveals of the openings. Scaled drawings and details of the repair works to the railings. Scaled drawings and details of the new vehicular gate. Scaled drawings and details of the repair works to the section of spine wall in connection with the demolition of the Workshop. Details of the repair works to the brick wall and timber gates in front of Custom House including details of the new pier. Details of all mortar mix and pointing finish; and Details of the location, design and appearance of the Historic Interpretation board(s).
Key dates
- Received 9 Dec 2024
- Validated 9 Dec 2024
- Started 9 Dec 2024
- Decided 14 Nov 2025
Planning history / related applications
No related planning applications have been identified in the current public OGL dataset.
Inside plotEdge
Go beyond the public record
This page is the public OGL record. plotEdge adds the private intelligence layer for this site - open it in the app to unlock:
- Ownership & title Registered owner and title from HM Land Registry.
- Viability & build potential Site scoring and development upside.
- Constraints Flood risk, green belt, conservation areas and designations.
- Approval signal Planning risk and approval-likelihood analysis.
- Comparable applications Decisions on similar nearby sites, side by side.
- Status alerts Get notified the moment this application changes.
Source: public planning application data from Gravesham, reused under the Open Government Licence v3.0. View the council source record. Council documents and drawings are not republished on plotEdge.