Fylde
Fylde/26/0452
124 ST ANDREWS ROAD SOUTH LYTHAM ST ANNES LANCASHIRE FY8 1YA
- Reference
- Fylde/26/0452
- Authority
- Fylde
- Application type
- Full Planning Permission
- Address
- 124 ST ANDREWS ROAD SOUTH LYTHAM ST ANNES LANCASHIRE FY8 1YA
- Postcode
- FY8 1YA
- Status
- Awaiting Assessment Track Sign up to notifications on this planning application Results New Search × To subscribe and follow this Planning application please provide us with your full name and Email address. Name Email Subscribe Cancel Commenting on Planning Applications If you wish to comment on any application, please do so by either: clicking on the box below and entering your comments or attaching your file as appropriate Sending an email to quoting the application reference number in the email subject line. Comments should be received by the ‘Consultation End’ date listed for the application or they may not be considered in our assessment of the application. Make comments on this application Planning Online
- Received
- 3 Aug 2026
- Started
- 3 Aug 2026
- Source council
- Fylde
- Council source record
- View public record
- Public data licence
- Open Government Licence v3.0
- Record updated
- 6 Aug 2026
- SEO index generated
- 11 Aug 2026
Location
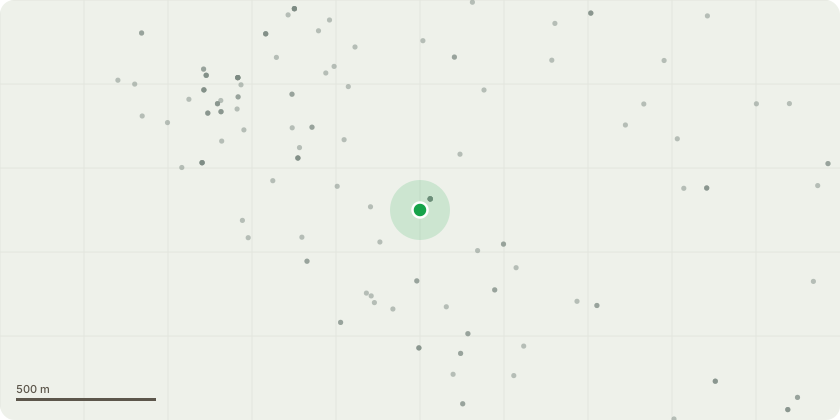
Approximate location
Proposal
1) SINGLE STOREY REAR EXTENSION TO EXISTING BASEMENT LEVEL GARAGE; 2) SPLIT LEVEL TWO/THREE STOREY SIDE AND REAR EXTENSIONS INCLUDING FRONT, REAR AND SIDE FACING DORMERS IN ROOF SPACE TO PROVIDE RESIDENTIAL ANNEX FOR CARER; 3) CONSTRUCTION OF BAY WINDOW EXTENSIONS TO REAR; AND 4) ADDITION OF PITCHED ROOF TO EXISTING REAR DORMER
Key dates
- Received 3 Aug 2026
- Started 3 Aug 2026
Planning history / related applications
No related planning applications have been identified in the current public OGL dataset.
Inside plotEdge
Go beyond the public record
This page is the public OGL record. plotEdge adds the private intelligence layer for this site - open it in the app to unlock:
- Ownership & title Registered owner and title from HM Land Registry.
- Viability & build potential Site scoring and development upside.
- Constraints Flood risk, green belt, conservation areas and designations.
- Approval signal Planning risk and approval-likelihood analysis.
- Comparable applications Decisions on similar nearby sites, side by side.
- Status alerts Get notified the moment this application changes.
Source: public planning application data from Fylde, reused under the Open Government Licence v3.0. View the council source record. Council documents and drawings are not republished on plotEdge.