Exeter
Exeter/25/0787/CAT
Mortimer House Grendon Road Exeter
- Reference
- Exeter/25/0787/CAT
- Authority
- Exeter
- Application type
- CAT
- Address
- Mortimer House Grendon Road Exeter
- Status
- Permitted
- Decision
- Permitted
- Received
- 18 Jun 2025
- Validated
- 18 Jun 2025
- Started
- 18 Jun 2025
- Decided
- 18 Jul 2025
- Source council
- Exeter
- Council source record
- View public record
- Public data licence
- Open Government Licence v3.0
- Record updated
- 6 Aug 2026
- SEO index generated
- 7 Aug 2026
Location
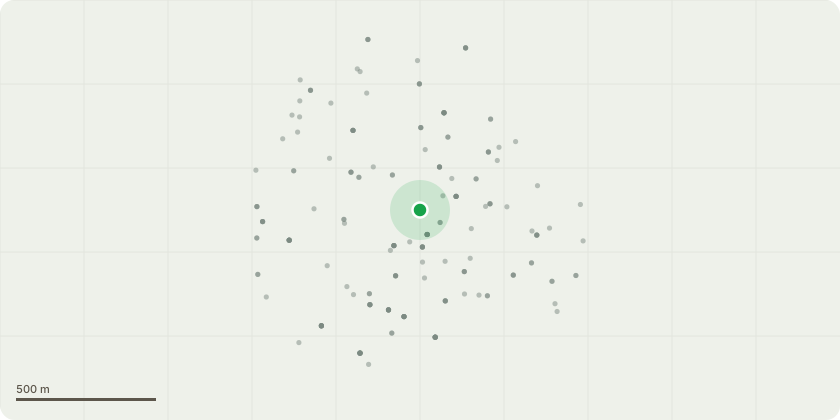
Approximate location
Proposal
Conservation Area Application Justification Tree and Hedge WorksSite Location: Mortimer House, Grendon Road, Exeter EX1 2NLWe are submitting this application to carry out essential tree and hedge works within a designated Conservation Area. The proposed works are necessary to maintain safe highway clearance, ensure the ongoing management of boundary hedging, and establish a sustainable pollarding regime for long-term canopy management. A summary of the works and justifications is provided below:Mixed Species Roadside HedgeReduce height by approximately 1.50 metres or to match the height of the adjacent privet hedge. Trim both sides hard back to previous pruning points and shape to maintain uniformity and containment.Justification: Routine maintenance to prevent encroachment onto the highway and maintain a formal boundary structure in keeping with the adjacent hedging.Ivy GrowthCut back hard to the fence boundary line.Justification: Prevent excessive overgrowth onto neighbouring property and restore clear boundary demarcation.Lawson Cypress, Yew & Holly (x1 each)Crown lift secondary and sub-lateral branches to achieve a uniform clearance of approximately 5.5 metres from road level to foliage tips.Justification: Necessary to comply with statutory highway clearance requirements and ensure pedestrian and vehicular access is unimpeded.Multi-Stemmed ViburnumReduce height to align with the adjacent hedge line and trim/prune all round hard back to shape.Justification: Maintain proportion, limit dominance of the shrub, and preserve visual amenity through structured pruning.Holm OakPollard to establish primary pollard points at a height of approximately 4.50 metres from ground level. Final cuts will form a balanced candelabra framework to support future re-growth.Justification: Introduce a long-term management cycle to control size, reduce shading impact, and ensure structural integrity in a manner sympathetic to species habit and site constraints.
Key dates
- Received 18 Jun 2025
- Validated 18 Jun 2025
- Started 18 Jun 2025
- Decided 18 Jul 2025
Planning history / related applications
No related planning applications have been identified in the current public OGL dataset.
Inside plotEdge
Go beyond the public record
This page is the public OGL record. plotEdge adds the private intelligence layer for this site - open it in the app to unlock:
- Ownership & title Registered owner and title from HM Land Registry.
- Viability & build potential Site scoring and development upside.
- Constraints Flood risk, green belt, conservation areas and designations.
- Approval signal Planning risk and approval-likelihood analysis.
- Comparable applications Decisions on similar nearby sites, side by side.
- Status alerts Get notified the moment this application changes.
Source: public planning application data from Exeter, reused under the Open Government Licence v3.0. View the council source record. Council documents and drawings are not republished on plotEdge.