Enfield
Enfield/26/03536/CND
Upton Road And Raynham Road London N18
- Reference
- Enfield/26/03536/CND
- Authority
- Enfield
- Application type
- CND
- Address
- Upton Road And Raynham Road London N18
- Status
- Application in Progress
- Received
- 20 Aug 2026
- Started
- 20 Aug 2026
- Source council
- Enfield
- Council source record
- View public record
- Public data licence
- Open Government Licence v3.0
- Record updated
- 28 Aug 2026
- SEO index generated
- 29 Aug 2026
Location
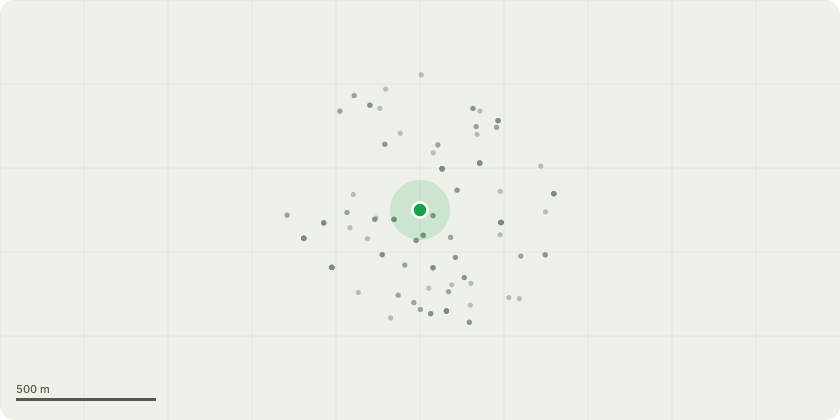
Approximate location
Proposal
Details submitted pursuant to reference 24/03918/VAR: electrical vehicle charging points (21) in respect of material amendment to 21/04271/RE4 and relevant conditions comprising the following: Removal of the Beck House slab and associated ground works on Upton Road and construction of residential dwellings (Use Class C3) and flexible commercial floorspace (Use Class E), and the change of use of ancillary garages to part of lower ground floor of Scott House (Use Class C3) to provide community hall (Use Class F2(b)), ancillary management office (Use Class C3), along with associated means of access and highways works; car and cycle parking; hard and soft landscaping; play space and public, communal, and private realm; refuse storage; ancillary plant and structures; and works to Scott House to create new access at lower ground and ground floor levels.- Including 135 homes (an addition 1 home); of which 100% affordable by unit (the number of affordable homes will increase from 92 to 135).- Building height ranging from 2 to 6 storeys. Heights revised to a maximum of six storeys. A reduction in height from the 2022 Permission.- Layout composition remains unchanged from the approved scheme.- Simplified floorplans and standardised block shapes and dimensions.- New nursery.- New central community square.- Rationalisation of the Scott House entrance at lower ground floor level with accessible and attractive access.- This Section 73 application does not propose any changes to the approved main works to Scott House. Main works to Scott House are as outlined in the original approved scheme for Upton & Raynham Estate, reference: 21/04271/RE4.
Key dates
- Received 20 Aug 2026
- Started 20 Aug 2026
Planning history / related applications
No related planning applications have been identified in the current public OGL dataset.
Inside plotEdge
Go beyond the public record
This page is the public OGL record. plotEdge adds the private intelligence layer for this site - open it in the app to unlock:
- Ownership & title Registered owner and title from HM Land Registry.
- Viability & build potential Site scoring and development upside.
- Constraints Flood risk, green belt, conservation areas and designations.
- Approval signal Planning risk and approval-likelihood analysis.
- Comparable applications Decisions on similar nearby sites, side by side.
- Status alerts Get notified the moment this application changes.
Source: public planning application data from Enfield, reused under the Open Government Licence v3.0. View the council source record. Council documents and drawings are not republished on plotEdge.